Private In-Person & Virtual Appointments Available – Immediate Occupancy
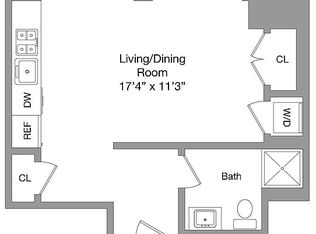
As you enter this 606-square-foot (56.3 square meter) west-facing one-bedroom sanctuary, you are immediately enveloped in a sense of spaciousness. The residence is illuminated by floor-to-ceiling, soundproof windows, which bathe the space in a cascade of beautiful light, especially during the enchanting sunset hours. The open kitchen, elegantly extending along one wall, offers ample space to adorn your living and dining area to your taste.
For convenience, a Bosch stackable washer/dryer is strategically placed near the bathroom, accompanied by two closets, catering to all your storage needs. Each home in this collection is adorned with seven-inch-wide white oak plank flooring, boasting a sophisticated matte finish, satin nickel door hardware, spacious ceilings reaching eight-and-a-half feet or higher, and windows that are pre-wired for electronic shades.
The kitchens are a connoisseur’s dream, displaying custom-designed oak cabinetry, pristine white marble countertops, and backsplashes with subtle grey veining, harmoniously integrated with state-of-the-art Miele appliances. A stainless-steel kitchen sink, complete with Kohler fixtures in a sleek titanium finish and an in-sink garbage disposal, adds to the refinement.
The primary bathrooms are a haven of luxury, featuring custom, honed Dream White marble tiles on the walls and vanity counter, complemented by Cinderella Grey marble floors with a honed finish. A custom white oak vanity, enhanced with polished chrome pulls and accents, along with vibrant titanium finish Kohler fixtures, exudes elegance. A custom mirrored medicine cabinet with an oak surround completes this picture of opulence. This residence is not just a home, but a testament to graceful living.
The complete offering terms are in an offering plan available from Sponsor. File No. CD20-0130. Sponsor: COA 200 E 34th LLC. Sponsor: COA 200 E 34th LLC, c/o China Overseas America, Inc., 1500 Broadway, Suite 2301, New York, New York 10036. Equal housing opportunity.
Sold
$1,270,000
501 3rd Ave #20D, New York, NY 10016
1beds
606sqft
Condominium
Built in 2021
-- sqft lot
$1,243,800 Zestimate®
$2,096/sqft
$5,213 Estimated rent
Home value
$1,243,800
$1.16M - $1.33M
$5,213/mo
Zestimate® history
Owner options
List your home for rent
$5,213/mo
Rent Zestimate®
Find your next renter with Zillow Rental Manager. Plus, with online applications, you can quickly screen prospective tenants – for free.
$5,213/mo
Rent Zestimate®
Refinance and save
$8,817/mo
Est. payment
Refinancing to a lower rate could help reduce your monthly payments and save thousands over the life of the loan.
$8,817/mo
Est. payment
Explore your selling options
Work with a Zillow partner agent
Leverage their expertise and Zillow's premium Showcase listings to get your home seen by more buyers.
Get startedList with your own agent
Get your home in front of millions of buyers by listing it on Zillow.
Learn how to do itSell it yourself
Take full control of how buyers see your home on Zillow by listing For Sale by Owner (FSBO).
List your homeWhat's special
Zillow last checked:
Listing updated:
Listed by:
CORE,
John Harrison
Source: StreetEasy,MLS#: S1693871
Facts & features
Interior
Bedrooms & bathrooms
- Bedrooms: 1
- Bathrooms: 1
- Full bathrooms: 1
Rooms
- Room types: Bike Room, Media Room, Package Room, Recreation Room
Cooling
- Central Air
Appliances
- Included: Dishwasher, Washer/Dryer
- Laundry: Inside
Features
- Flooring: Hardwood
Interior area
- Total structure area: 606
- Total interior livable area: 606 sqft
Property
Accessibility
- Accessibility features: Wheelchair Access
Features
- Patio & porch: Other
- Exterior features: Garden
- Has view: Yes
- View description: City, Skyline, Water
- Has water view: Yes
- Water view: Water
Details
- Parcel number: 009141085
- Special conditions: Sponsor Unit
Construction
Type & style
- Home type: Condo
- Property subtype: Condominium
Condition
- Year built: 2021
Community & HOA
Community
- Features: Doorman, Full Time Doorman
- Security: Doorman, Full-Time Doorman
- Subdivision: Kips Bay
HOA
- Has HOA: Yes
- Amenities included: Laundry, Fitness Center, Elevator(s), Concierge
- Services included: Maintenance
- HOA fee: $1,048 monthly
Location
- Region: New York
Financial & listing details
- Price per square foot: $2,096/sqft
- Tax assessed value: $250,882
- Annual tax amount: $12,960
- Date on market: 1/3/2024
Price history
| Date | Event | Price |
|---|---|---|
| 6/21/2024 | Sold | $1,270,000-1.4%$2,096/sqft |
Source: Public Record Report a problem | ||
| 3/29/2024 | Pending sale | $1,288,000$2,125/sqft |
Source: StreetEasy Report a problem | ||
| 1/4/2024 | Listed for sale | $1,288,000$2,125/sqft |
Source: StreetEasy Report a problem | ||
Public tax history
| Year | Property taxes | Tax assessment |
|---|---|---|
| 2025 | $13,252 +1.8% | $112,897 +6.3% |
| 2024 | $13,023 +2.3% | $106,192 +2.4% |
| 2023 | $12,734 | $103,659 |
Find assessor info on the county website
Neighborhood: Kips Bay
Nearby homes
- $950,000-- bd1 ba420 sqft501 3rd Ave #24D, New York, NY 10016Sold
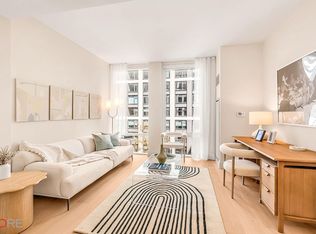
- $1,020,000-- bd1 ba604 sqft501 3rd Ave #5A, New York, NY 10016Sold
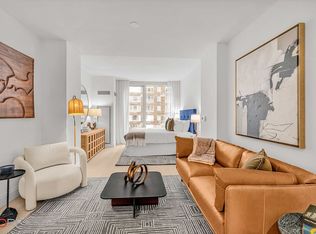
- $999,000-- bd1 ba605 sqft501 3rd Ave #6G, New York, NY 10016Sold
- $1,040,000-- bd1 ba605 sqft501 3rd Ave #8G, New York, NY 10016Sold
- $890,000-- bd1 ba558 sqft501 3rd Ave #10A, New York, NY 10016Sold
- $1,495,0001 bd2 ba907 sqft501 3rd Ave #10B, New York, NY 10016For Sale
- $1,359,200-- bd-- ba725 sqft501 3rd Ave #18A, New York, NY 10016Off Market
- $1,275,0001 bd1 ba720 sqft501 3rd Ave #20B, New York, NY 10016For Sale
- $1,830,0001 bd2 ba902 sqft501 3rd Ave #20C, New York, NY 10016Sold
Nearby schools
GreatSchools rating
- 5/10Ps 116 Mary Lindley MurrayGrades: PK-6Distance: 0.1 mi
- 8/10Jhs 104 Simon BaruchGrades: 6-8Distance: 0.7 mi
- 7/10Unity Center For Urban TechnologiesGrades: 9-12Distance: 0.2 mi
Nearby cities
Nearby neighborhoods
Nearby zip codes
Other New York Topics
