Skip main navigation
Off market
  • $1,490,600

    501 3rd Ave #23B, New York, NY 10016

    1beds
    723sqft
    Apartment
    Built in ----
    -- sqft lot
    $1,490,600 Zestimate®
    $2,062/sqft
    $6,062 Estimated rent

    Home value

    $1,490,600

    $1.39M - $1.59M

    $6,062/mo

    Zestimate® history
    Loading
    Loading...

    Owner options

    List your home for rent

    $6,062/mo

    Rent Zestimate®

    Find your next renter with Zillow Rental Manager. Plus, with online applications, you can quickly screen prospective tenants – for free.

    Learn more

    $6,062/mo

    Rent Zestimate®

    Refinance and save

    $9,030/mo

    Est. payment

    Refinancing to a lower rate could help reduce your monthly payments and save thousands over the life of the loan.

    See today's rates

    $9,030/mo

    Est. payment

    Explore your selling options

    Work with a Zillow partner agent

    Leverage their expertise and Zillow's premium Showcase listings to get your home seen by more buyers.

    Get started

    List with your own agent

    Get your home in front of millions of buyers by listing it on Zillow.

    Learn how to do it

    Sell it yourself

    Take full control of how buyers see your home on Zillow by listing For Sale by Owner (FSBO).

    List your home

    What's special

    Wraparound floor-to-ceiling sound-attenuated windowsMiele appliancesCorner unitIn-sink garbage disposalSatin nickel door hardwareCustom-designed oak cabinetry

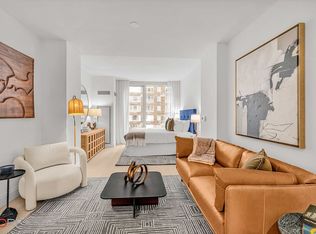
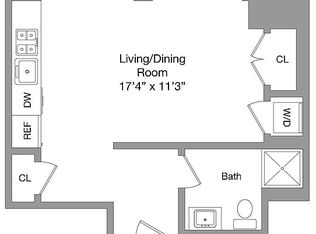
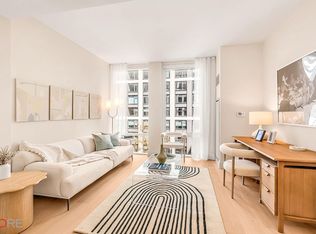
    Open Northeast Corner 1BR for JUNE 1ST MOVE IN. Showings by appointment only. CORNER UNIT with wraparound, floor-to-ceiling, sound-attenuated windows features with East River, City, and skyline views from North/East exposure of 723 square feet. The stylish open kitchen with breakfast bar will inspire even the most reluctant home chefs and keep them part of the action when entertaining. A Bosch stackable washer/dryer is located near the entry foyer and there are two closets for your storage needs. Each residence is graced with 7" wide white oak plank flooring with a matte finish, satin nickel door hardware, 9' ceiling heights, and windows that are pre-wired for electronic shades. Kitchens showcase custom-designed oak cabinetry, white marble countertop, and backsplash with grey veining and Miele appliances. Stainless steel kitchen sink with fixtures by Kohler in a titanium finish and in-sink garbage disposal. Primary baths are clad in custom, honed Dream White marble tiles on walls and vanity counter, with Cinderella Grey marble floors with a honed finish. Custom white oak vanity with polished chrome pulls and accents, fixtures by Kohler in a vibrant titanium finish, custom mirrored medicine cabinet with oak surround. Amenities: --24 hour doorman and concierge --Live in superintendent --amenity suite on top floor with lounge with private dining --roof terrace comes with outdoor grill and panoramic city and water views --Top floor fitness center with views 5 mins walk to 33rd Street 6 train, 2 mins walk to nearest grocery store Trader Joe's and 10 mins walk to Baruch College and SVA. Board Fees: Application Processing Fee $750 Digital Document Retention Fee $ 112.5 Consumer Report Fee $80 Move In Deposit (Refundable) $1000 Move In Fee $500 Move Out Deposit (Refundable) $1000 (The Move Out Deposit and Move Out Fee are for the tenant's move out at lease end. These must be paid upon submission of the application) Move Out Fee $500 (The Move Out Deposit and Move Out Fee are for the tenant's move out at lease end. These must be paid upon submission of the application)

    This property is off market, which means it's not currently listed for sale or rent on Zillow. This may be different from what's available on other websites or public sources.
    Zillow last checked:

    Listing updated:

    Source: Zillow Rentals

    Facts & features

    Interior

    Bedrooms & bathrooms
    • Bedrooms: 1
    • Bathrooms: 1
    • Full bathrooms: 1
    Cooling
    • Central Air
    Appliances
    • Included: Dishwasher, Dryer, Washer
    • Laundry: In Unit, Shared
    Features
    • Elevator, Storage, View
    • Flooring: Hardwood
    Interior area
    • Total interior livable area: 723 sqft

    Property

    Parking
    • Details: Contact manager
    Features
    • Exterior features: Bicycle storage, Broker Exclusive, Co Purchase, Concierge, Fios Available, Garden, Gifts, Guarantors, Live In Super, Nyc Evacuation 5, Package Room, Parents, Pied A Terre, Public Outdoor Space, Recreation Facilities, Roofdeck, Sublets, View Type: Skyline View
    • Has view: Yes
    • View description: City View
    Details
    • Parcel number: 009141098

    Construction

    Type & style
    • Home type: Apartment
    • Property subtype: Apartment

    Community & HOA

    Community
    • Features: Fitness Center, Gated
    HOA
    • Amenities included: Fitness Center
    Location
    • Region: New York

    Financial & listing details

    • Price per square foot: $2,062/sqft
    • Tax assessed value: $299,303
    • Annual tax amount: $15,809
    • Date on market: 4/22/2026
    • Date available: 06/01/2026
    • Lease term: Contact For Details

    Price history

    DateEventPrice
    5/29/2026Listing removed$6,500$9/sqft
    Source: Zillow Rentals Report a problem
    4/22/2026Listed for rent$6,500+9.2%$9/sqft
    Source: Zillow Rentals Report a problem
    4/17/2023Listing removed--
    Source: Zillow Rentals Report a problem
    3/14/2023Listed for rent$5,950$8/sqft
    Source: Zillow Rentals Report a problem
    2/9/2023Sold$1,620,000-3.8%$2,241/sqft
    Source: StreetEasy #S1562436 Report a problem
    1/21/2022Pending sale$1,684,000$2,329/sqft
    Source: StreetEasy Report a problem
    9/21/2021Listed for sale$1,684,000$2,329/sqft
    Source: StreetEasy Report a problem

    Public tax history

    YearProperty taxesTax assessment
    2025$15,809 +1.8%$134,687 +6.3%
    2024$15,536 +2.3%$126,687 +2.4%
    2023$15,192 $123,665
    Find assessor info on the county website

    Neighborhood: Kips Bay

    Nearby schools

    GreatSchools rating