Private In-Person & Virtual Appointments Available – Immediate Occupancy
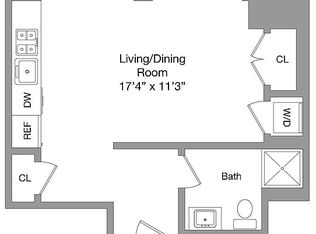
Upon entering this charming 420-square-foot studio residence, you are greeted by a welcoming foyer, complete with a guest closet, leading into an elegantly designed living space. The alcove in this studio offers a cherished additional area, perfectly accommodating your spatial needs. The west-facing, floor-to-ceiling, soundproof windows not only ensure tranquility but also provide a bright and delightful street view, filling the space with natural light.
The convenience of modern living is embodied in the inclusion of a Bosch stackable washer and dryer, strategically placed near the stylish kitchen. This harmonious blend of functionality and elegance is a hallmark of the residence.
Each home in this distinguished collection is adorned with seven-inch-wide white oak plank flooring, presenting a refined matte finish. The satin nickel door hardware adds a touch of sophistication, while spacious ceilings reaching eight-and-a-half feet or higher, create an open and airy atmosphere. The windows, thoughtfully pre-wired for electronic shades, offer both ease and a modern touch.
The kitchens exhibit culinary artistry, featuring custom-designed oak cabinetry, pristine white marble countertops, and backsplashes with subtle grey veining, beautifully integrated with state-of-the-art Miele appliances. A stainless-steel sink with Kohler fixtures in a titanium finish and an in-sink garbage disposal add to the kitchen’s elegance and practicality.
The primary bathrooms are a study in luxury, clad in custom, honed Dream White marble tiles on the walls and vanity counter, and complemented by Cinderella Grey marble floors with a honed finish. The bespoke white oak vanity, enhanced with polished chrome pulls and accents, along with fixtures by Kohler in a vibrant titanium finish, creates an ambiance of refined luxury. A custom mirrored medicine cabinet with an oak surround completes the exquisite design of these residences, making each one not just a living space, but a statement of sophisticated and graceful living.
The complete offering terms are in an offering plan available from Sponsor. File No. CD20-0130. Sponsor: COA 200 E 34th LLC. Sponsor: COA 200 E 34th LLC, c/o China Overseas America, Inc., 1500 Broadway, Suite 2301, New York, New York 10036. Equal housing opportunity.
Sold
$980,000
501 3rd Ave #26D, New York, NY 10016
0beds
420sqft
Condominium
Built in 2021
-- sqft lot
$946,000 Zestimate®
$2,333/sqft
$3,947 Estimated rent
Home value
$946,000
$880,000 - $1.00M
$3,947/mo
Zestimate® history
Owner options
List your home for rent
$3,947/mo
Rent Zestimate®
Find your next renter with Zillow Rental Manager. Plus, with online applications, you can quickly screen prospective tenants – for free.
$3,947/mo
Rent Zestimate®
Refinance and save
$6,676/mo
Est. payment
Refinancing to a lower rate could help reduce your monthly payments and save thousands over the life of the loan.
$6,676/mo
Est. payment
Explore your selling options
Work with a Zillow partner agent
Leverage their expertise and Zillow's premium Showcase listings to get your home seen by more buyers.
Get startedList with your own agent
Get your home in front of millions of buyers by listing it on Zillow.
Learn how to do itSell it yourself
Take full control of how buyers see your home on Zillow by listing For Sale by Owner (FSBO).
List your homeWhat's special
Zillow last checked:
Listing updated:
Listed by:
CORE,
Nicole Grandelli
Source: StreetEasy,MLS#: S1729622
Facts & features
Interior
Bedrooms & bathrooms
- Bedrooms: 0
- Bathrooms: 1
- Full bathrooms: 1
Rooms
- Room types: Bike Room, Package Room, Recreation Room
Cooling
- Central Air
Appliances
- Included: Dishwasher, Washer/Dryer
- Laundry: Inside
Features
- Flooring: Hardwood
Interior area
- Total structure area: 420
- Total interior livable area: 420 sqft
Property
Features
- Exterior features: Garden
- Has view: Yes
- View description: City
Details
- Parcel number: 009141115
- Special conditions: Sponsor Unit
Construction
Type & style
- Home type: Condo
- Property subtype: Condominium
Condition
- Year built: 2021
Community & HOA
Community
- Features: Doorman, Full Time Doorman
- Security: Doorman, Full-Time Doorman
- Subdivision: Kips Bay
HOA
- Has HOA: Yes
- Amenities included: Laundry, Fitness Center, Elevator(s), Concierge
- Services included: Maintenance
- HOA fee: $726 monthly
Location
- Region: New York
Financial & listing details
- Price per square foot: $2,333/sqft
- Tax assessed value: $173,908
- Annual tax amount: $8,988
- Date on market: 8/9/2024
Price history
| Date | Event | Price |
|---|---|---|
| 9/3/2024 | Sold | $980,000$2,333/sqft |
Source: Public Record Report a problem | ||
| 8/15/2024 | Pending sale | $980,000$2,333/sqft |
Source: StreetEasy #1729622 Report a problem | ||
| 8/9/2024 | Listed for sale | $980,000$2,333/sqft |
Source: StreetEasy #1729622 Report a problem | ||
Public tax history
| Year | Property taxes | Tax assessment |
|---|---|---|
| 2025 | $9,186 +1.8% | $78,259 +6.3% |
| 2024 | $9,027 +2.3% | $73,611 +2.4% |
| 2023 | $8,827 | $71,855 |
Find assessor info on the county website
Neighborhood: Kips Bay
Nearby homes
- $950,000-- bd1 ba420 sqft501 3rd Ave #24D, New York, NY 10016Sold
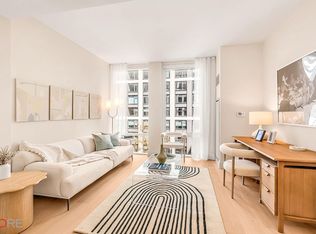
- $1,020,000-- bd1 ba604 sqft501 3rd Ave #5A, New York, NY 10016Sold
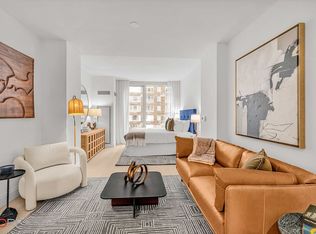
- $999,000-- bd1 ba605 sqft501 3rd Ave #6G, New York, NY 10016Sold
- $1,040,000-- bd1 ba605 sqft501 3rd Ave #8G, New York, NY 10016Sold
- $890,000-- bd1 ba558 sqft501 3rd Ave #10A, New York, NY 10016Sold
- $1,495,0001 bd2 ba907 sqft501 3rd Ave #10B, New York, NY 10016For Sale
- $1,359,200-- bd-- ba725 sqft501 3rd Ave #18A, New York, NY 10016Off Market
- $1,275,0001 bd1 ba720 sqft501 3rd Ave #20B, New York, NY 10016For Sale
- $1,830,0001 bd2 ba902 sqft501 3rd Ave #20C, New York, NY 10016Sold
Nearby schools
GreatSchools rating
- 5/10Ps 116 Mary Lindley MurrayGrades: PK-6Distance: 0.1 mi
- 8/10Jhs 104 Simon BaruchGrades: 6-8Distance: 0.7 mi
- 7/10Unity Center For Urban TechnologiesGrades: 9-12Distance: 0.2 mi
Nearby cities
Nearby neighborhoods
Nearby zip codes
Other New York Topics
