Private In-Person & Virtual Appointments Available - Immediate Occupancy
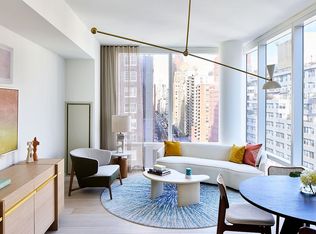
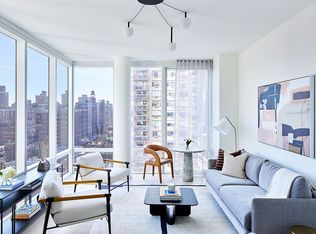
Perched on a commanding high floor, this corner two-bedroom, two-bath residence features a separate and spacious windowed den. Its well-considered layout optimizes its 1,233 square feet. The entrance foyer gracefully leads to the sun-drenched south/west corner living room with an elegant L-shaped kitchen, accented by expansive windows.
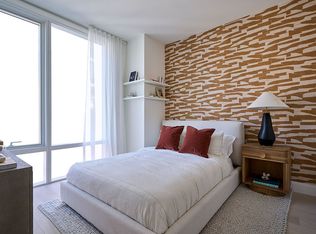
The split-bedroom design ensures privacy, with each bedroom offering two ample closets and three floor-to-ceiling windows. The primary bathroom showcases opulent custom-honed Dream White marble tiles on walls and vanity counter, paired with Cinderella Grey marble floors. It features a bespoke white oak vanity with polished chrome accents and Kohler fixtures in a vibrant titanium finish, complemented by a custom oak-framed mirrored medicine cabinet.
The secondary bathroom boasts Grey Porcelain floor and wall tiles, a custom millwork vanity in matte white, a marble countertop with brushed nickel pulls, and Kohler fixtures in a vibrant titanium finish, all complemented by a satin-finished stainless steel-framed wall mirror.
These residences exude sophistication with seven-inch-wide white oak plank flooring, satin nickel door hardware, spacious ceilings reaching eight-and-a-half feet or higher, and windows that are pre-wired for electronic shades.
The kitchens are culinary havens with custom-designed oak cabinetry, white marble countertops and backsplashes, integrated Miele appliances, a stainless-steel kitchen sink with Kohler fixtures, and an in-sink garbage disposal. Bosch stackable washer/dryer units are included for added convenience.
The complete offering terms are in an offering plan available from Sponsor. File No. CD20-0130. Sponsor: COA 200 E 34th LLC. Sponsor: COA 200 E 34th LLC, c/o China Overseas America, Inc., 1500 Broadway, Suite 2301, New York, New York 10036. Equal housing opportunity.
Sold
$2,775,000
501 3rd Ave #28D, New York, NY 10016
2beds
1,233sqft
Condominium
Built in 2021
-- sqft lot
$2,685,800 Zestimate®
$2,251/sqft
$-- Estimated rent
Home value
$2,685,800
$2.47M - $2.90M
Not available
Zestimate® history
Owner options
List your home for rent
Find your next renter with Zillow Rental Manager. Plus, with online applications, you can quickly screen prospective tenants – for free.
Refinance and save
$20,141/mo
Est. payment
Refinancing to a lower rate could help reduce your monthly payments and save thousands over the life of the loan.
$20,141/mo
Est. payment
Explore your selling options
Work with a Zillow partner agent
Leverage their expertise and Zillow's premium Showcase listings to get your home seen by more buyers.
Get startedList with your own agent
Get your home in front of millions of buyers by listing it on Zillow.
Learn how to do itSell it yourself
Take full control of how buyers see your home on Zillow by listing For Sale by Owner (FSBO).
List your homeWhat's special
Expansive windowsIntegrated miele appliancesSplit-bedroom designCinderella grey marble floorsBespoke white oak vanityCorner two-bedroomSatin nickel door hardware
Zillow last checked:
Listing updated:
Listed by:
CORE,
Nicole Grandelli
Source: StreetEasy,MLS#: S1691487
Facts & features
Interior
Bedrooms & bathrooms
- Bedrooms: 2
- Bathrooms: 2
- Full bathrooms: 2
Rooms
- Room types: Bike Room, Package Room, Recreation Room
Cooling
- Central Air
Appliances
- Included: Dishwasher, Washer/Dryer
- Laundry: Inside
Features
- Flooring: Hardwood
Interior area
- Total structure area: 1,233
- Total interior livable area: 1,233 sqft
Property
Features
- Patio & porch: Other
- Exterior features: Garden
- Has view: Yes
- View description: City, Skyline, Water
- Has water view: Yes
- Water view: Water
Details
- Parcel number: 009141125
- Special conditions: Sponsor Unit
Construction
Type & style
- Home type: Condo
- Property subtype: Condominium
Condition
- Year built: 2021
Community & HOA
Community
- Features: Doorman, Full Time Doorman
- Security: Doorman, Full-Time Doorman
- Subdivision: Kips Bay
HOA
- Has HOA: Yes
- Amenities included: Laundry, Fitness Center, Elevator(s), Concierge
- Services included: Maintenance
- HOA fee: $2,132 monthly
Location
- Region: New York
Financial & listing details
- Price per square foot: $2,251/sqft
- Tax assessed value: $510,494
- Annual tax amount: $26,496
- Date on market: 12/1/2023
Price history
| Date | Event | Price |
|---|---|---|
| 2/18/2025 | Sold | $2,775,000$2,251/sqft |
Source: Public Record Report a problem | ||
| 10/31/2024 | Contingent | $2,775,000$2,251/sqft |
Source: StreetEasy #S1691487 Report a problem | ||
| 10/31/2024 | Listed for sale | $2,775,000$2,251/sqft |
Source: StreetEasy #S1691487 Report a problem | ||
| 8/7/2024 | Listing removed | $2,775,000$2,251/sqft |
Source: StreetEasy #1691487 Report a problem | ||
| 4/23/2024 | Price change | $2,775,000+3.4%$2,251/sqft |
Source: StreetEasy Report a problem | ||
| 12/1/2023 | Listed for sale | $2,683,000$2,176/sqft |
Source: StreetEasy Report a problem | ||
| 11/10/2023 | Listing removed | -- |
Source: StreetEasy Report a problem | ||
| 3/10/2023 | Price change | $2,683,000-19.3%$2,176/sqft |
Source: StreetEasy Report a problem | ||
| 4/30/2022 | Listed for sale | $3,325,000$2,697/sqft |
Source: StreetEasy Report a problem | ||
Public tax history
| Year | Property taxes | Tax assessment |
|---|---|---|
| 2025 | $26,964 +1.8% | $229,723 +6.3% |
| 2024 | $26,498 +2.3% | $216,079 +2.4% |
| 2023 | $25,912 | $210,925 |
Find assessor info on the county website
Neighborhood: Kips Bay
Nearby homes
- $1,849,7261 bd2 ba902 sqft501 3rd Ave #21C, New York, NY 10016Sold
- $1,503,1001 bd1 ba805 sqft501 3rd Ave #17A, New York, NY 10016Off Market
- $2,350,0002 bd3 ba1.2k sqft501 3rd Ave #10C, New York, NY 10016For Sale

- $1,330,0001 bd1 ba720 sqft501 3rd Ave #17B, New York, NY 10016Sold
- $1,134,330-- bd1 ba666 sqft501 3rd Ave #11A, New York, NY 10016Sold
- $2,338,2502 bd2 ba1k sqft501 3rd Ave #24C, New York, NY 10016Sold
- $1,529,8001 bd2 ba902 sqft501 3rd Ave #16C, New York, NY 10016Off Market
- $805,000-- bd1 ba422 sqft501 3rd Ave #9D, New York, NY 10016Sold
- $1,281,2001 bd1 ba720 sqft501 3rd Ave #16B, New York, NY 10016Off Market
Nearby schools
GreatSchools rating
- 5/10Ps 116 Mary Lindley MurrayGrades: PK-6Distance: 0.1 mi
- 8/10Jhs 104 Simon BaruchGrades: 6-8Distance: 0.7 mi
- 4/10Manhattan Academy For Arts And LanguagesGrades: 9-12Distance: 0.2 mi
