BRAND NEW TWIN HOME
Sprawling over 1,800+ square feet, this brand-new 4-bed, 3-bath twin home is designed for modern living and timeless style. The exterior showcases beautiful alabaster white lap siding, accented by black windows and trim, creating striking curb appeal.
Step inside to an open-concept layout featuring a spacious kitchen island, quartz countertops, and stainless steel appliances -- perfect for both entertaining and everyday life. Enjoy seamless indoor-outdoor flow with double sliding patio doors leading to the backyard and a welcoming covered front porch.
With one bedroom conveniently located on the main level and a primary en-suite upstairs, this home offers flexibility and function for every lifestyle.
Another perk, they are zoned for the new school! This property qualifies for the Williams County Assistance Program, offering $15,000 towards closing costs and/or interest buy-down points to eligible buyers upon acceptance after application. Other conditions may apply.
Sold
Price Unknown
501 46th St E, Williston, ND 58801
4beds
1,883sqft
Townhouse
Built in 2025
4,356 Square Feet Lot
$425,000 Zestimate®
$--/sqft
$2,914 Estimated rent
Home value
$425,000
$400,000 - $451,000
$2,914/mo
Zestimate® history
Owner options
List your home for rent
$2,914/mo
Rent Zestimate®
Find your next renter with Zillow Rental Manager. Plus, with online applications, you can quickly screen prospective tenants – for free.
$2,914/mo
Rent Zestimate®
Refinance and save
Refinancing to a lower rate could help reduce your monthly payments and save thousands over the life of the loan.
Explore your selling options
Work with a Zillow partner agent
Leverage their expertise and Zillow's premium Showcase listings to get your home seen by more buyers.
Get startedList with your own agent
Get your home in front of millions of buyers by listing it on Zillow.
Learn how to do itSell it yourself
Take full control of how buyers see your home on Zillow by listing For Sale by Owner (FSBO).
List your homeWhat's special
Striking curb appealQuartz countertopsBlack windows and trimWelcoming covered front porchSpacious kitchen islandOpen-concept layoutPrimary en-suite upstairs
Zillow last checked:
Listing updated:
Listed by:
Kallie D Bratlien 701-770-7797,
REAL
Bought with:
Kallie D Bratlien, 10502
REAL
Source: Great North MLS,MLS#: 4022578
Facts & features
Interior
Bedrooms & bathrooms
- Bedrooms: 4
- Bathrooms: 3
- Full bathrooms: 2
- 3/4 bathrooms: 1
Primary bedroom
- Level: Upper
Bedroom 1
- Level: Main
Bedroom 2
- Level: Upper
Bedroom 4
- Level: Upper
Primary bathroom
- Level: Upper
Bathroom 1
- Level: Main
Dining room
- Level: Main
Other
- Level: Main
Family room
- Level: Main
Kitchen
- Level: Main
Laundry
- Level: Upper
Other
- Level: Main
Other
- Level: Main
Heating
- Natural Gas
Cooling
- Central Air
Appliances
- Included: Dishwasher, Microwave, Oven, Refrigerator
Features
- Main Floor Bedroom
- Flooring: Laminate
- Basement: None
- Has fireplace: No
Interior area
- Total structure area: 1,883
- Total interior livable area: 1,883 sqft
- Finished area above ground: 1,883
- Finished area below ground: 0
Property
Parking
- Total spaces: 2
- Parking features: Insulated
- Garage spaces: 2
Features
- Levels: Two
- Stories: 2
- Exterior features: Other
- Fencing: None
Lot
- Size: 4,356 Square Feet
- Dimensions: 45 x 99
- Features: Corner Lot
Details
- Parcel number: 01457000003010
Construction
Type & style
- Home type: Townhouse
- Property subtype: Townhouse
Materials
- Lap Siding
- Foundation: Concrete Perimeter
- Roof: Asphalt
Condition
- New Construction
- New construction: Yes
- Year built: 2025
Utilities & green energy
- Sewer: Public Sewer
- Water: Public
Community & HOA
Location
- Region: Williston
Financial & listing details
- Annual tax amount: $222
- Date on market: 4/14/2026
- Listing terms: VA Loan,USDA Loan,Cash,Conventional,FHA
- Road surface type: Asphalt
Price history
| Date | Event | Price |
|---|---|---|
| 7/28/2026 | Sold | -- |
Source: Great North MLS #4022578 Report a problem | ||
| 6/19/2026 | Pending sale | $420,000$223/sqft |
Source: Great North MLS #4022578 Report a problem | ||
| 4/14/2026 | Price change | $420,000-3.4%$223/sqft |
Source: Great North MLS #4022578 Report a problem | ||
| 2/22/2026 | Pending sale | $435,000$231/sqft |
Source: Great North MLS #4022578 Report a problem | ||
| 11/1/2025 | Listed for sale | $435,000$231/sqft |
Source: Great North MLS #4022578 Report a problem | ||
Public tax history
Tax history is unavailable.
Neighborhood: 58801
Nearby homes
- $420,0004 bd3 ba1.8k sqft503 46th St E, Williston, ND 58801New Construction

- $350,900-- bd-- ba-- sqft501 45th St E, Williston, ND 58801Off Market
- $334,600-- bd-- ba-- sqft503 45th St E, Williston, ND 58801Off Market
- $377,1004 bd4 ba2.3k sqft507 45th St E, Williston, ND 58801Off Market
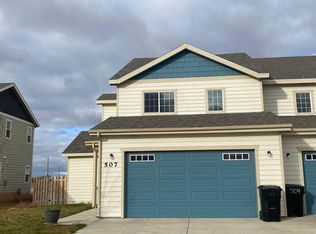
- $360,3003 bd3 ba1.8k sqft509 45th St E, Williston, ND 58801Off Market
- $339,7003 bd3 ba1.7k sqft513 45th St E, Williston, ND 58801Off Market
- $335,200-- bd-- ba-- sqft515 45th St E, Williston, ND 58801Off Market
- $346,600-- bd-- ba-- sqft601 45th St E, Williston, ND 58801Off Market
Nearby schools
GreatSchools rating
- 3/10Williston Middle School Central CampusGrades: 5-8Distance: 2.2 mi
- 1/10Williston High SchoolGrades: 9-12Distance: 3.2 mi
- North Dakota
- Williams County
- Williston
- 58801
- 501 46th St E
