Situated on a generously sized corner lot, this vintage Twin Falls home offers timeless charm with modern comfort. Built in 1910, the residence features four bedrooms (including one on the main level) and 2.5 baths. Inside, a versatile floor plan includes a formal dining room, cozy den or office, and a main-level master suite. Heating is provided by baseboard and a ductless heat pump with cooling for year-round comfort. Classic exterior curb appeal is enhanced by existing landscaping, a detached garage, and a fenced yard that adds both function and privacy. The large lot provides garden potential and outdoor enjoyment. Would be a great fix and flip investment as well! Conveniently located near downtown shopping, schools, and everyday amenities, this property combines affordable pricing, vintage character, and desirable features in one great package.
Sold
Price Unknown
501 4th Ave W, Twin Falls, ID 83301
4beds
3baths
1,376sqft
Single Family Residence
Built in 1910
6,098 Square Feet Lot
$255,100 Zestimate®
$--/sqft
$1,975 Estimated rent
Home value
$255,100
$224,000 - $288,000
$1,975/mo
Zestimate® history
Owner options
List your home for rent
$1,975/mo
Rent Zestimate®
Find your next renter with Zillow Rental Manager. Plus, with online applications, you can quickly screen prospective tenants – for free.
$1,975/mo
Rent Zestimate®
Refinance and save
Refinancing to a lower rate could help reduce your monthly payments and save thousands over the life of the loan.
Explore your selling options
Work with a Zillow partner agent
Leverage their expertise and Zillow's premium Showcase listings to get your home seen by more buyers.
Get startedList with your own agent
Get your home in front of millions of buyers by listing it on Zillow.
Learn how to do itSell it yourself
Take full control of how buyers see your home on Zillow by listing For Sale by Owner (FSBO).
List your homeWhat's special
Garden potentialExisting landscapingDetached garageVersatile floor planModern comfortTimeless charmCozy den or office
Zillow last checked:
Listing updated:
Listed by:
Doug Roe 208-420-0076,
Keller Williams Realty Boise,
Kara Christian 208-867-1559,
Keller Williams Realty Boise
Bought with:
Cliff Jaro
Out West Realty
Source: IMLS,MLS#: 98959705
Facts & features
Interior
Bedrooms & bathrooms
- Bedrooms: 4
- Bathrooms: 3
- Main level bathrooms: 2
- Main level bedrooms: 1
Primary bedroom
- Level: Main
Bedroom 2
- Level: Upper
Bedroom 3
- Level: Upper
Bedroom 4
- Level: Upper
Dining room
- Level: Main
Kitchen
- Level: Main
Living room
- Level: Main
Heating
- Baseboard, Heat Pump, Ductless/Mini Split
Cooling
- Ductless/Mini Split
Appliances
- Included: Electric Water Heater, Oven/Range Freestanding, Refrigerator, Washer, Dryer
Features
- Bath-Master, Bed-Master Main Level, Den/Office, Formal Dining, Number of Baths Main Level: 2, Number of Baths Upper Level: 0.5
- Flooring: Carpet
- Has basement: No
- Has fireplace: No
Interior area
- Total structure area: 1,376
- Total interior livable area: 1,376 sqft
- Finished area above ground: 1,376
- Finished area below ground: 0
Property
Parking
- Total spaces: 2
- Parking features: Detached, Alley Access, Driveway
- Garage spaces: 2
- Has uncovered spaces: Yes
Accessibility
- Accessibility features: Bathroom Bars
Features
- Levels: Two
- Fencing: Partial,Wire
Lot
- Size: 6,098 Square Feet
- Dimensions: 50 x 100
- Features: Standard Lot 6000-9999 SF, Garden, Corner Lot
Details
- Parcel number: RPT000114000080A
Construction
Type & style
- Home type: SingleFamily
- Property subtype: Single Family Residence
Materials
- Metal Siding
- Roof: Composition
Condition
- Year built: 1910
Utilities & green energy
- Water: Public
- Utilities for property: Sewer Connected, Broadband Internet
Community & HOA
Location
- Region: Twin Falls
Financial & listing details
- Tax assessed value: $183,579
- Annual tax amount: $986
- Date on market: 8/28/2025
- Listing terms: Cash,Conventional,FHA,VA Loan
- Ownership: Fee Simple
Price history
Price history is unavailable.
Public tax history
| Year | Property taxes | Tax assessment |
|---|---|---|
| 2025 | $985 -0.1% | $183,579 0% |
| 2024 | $986 -9.5% | $183,649 -10.9% |
| 2023 | $1,089 -6.7% | $206,009 -36.7% |
| 2022 | $1,167 +4.8% | $325,606 +35.9% |
| 2021 | $1,114 +22% | $239,557 +25.2% |
| 2020 | $913 +12.1% | $191,285 +1.6% |
| 2019 | $814 +12.7% | $188,285 +37.5% |
| 2018 | $722 | $136,900 +18.3% |
| 2017 | $722 -7.4% | $115,704 +55.1% |
| 2016 | $780 | $74,581 |
| 2015 | $780 | $74,581 +12.3% |
| 2012 | $780 | $66,418 -17.8% |
| 2011 | -- | $80,764 +1.4% |
| 2010 | -- | $79,686 |
Find assessor info on the county website
Neighborhood: 83301
Nearby homes
- $108,000-- bd-- ba-- sqft511 4th Ave W, Twin Falls, ID 83301Off Market
- $124,6001 bd1 ba532 sqft426 Dierkes St W, Twin Falls, ID 83301Off Market
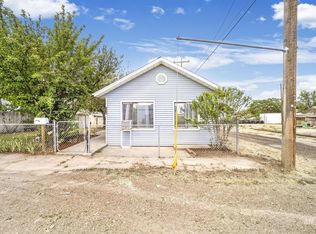
- $126,5001 bd1 ba624 sqft525 4th Ave W, Twin Falls, ID 83301Off Market
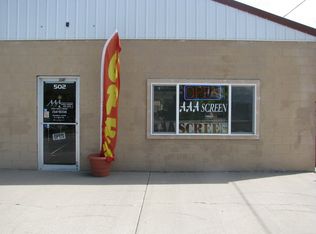
- $214,200-- bd-- ba-- sqft502 4th Ave W, Twin Falls, ID 83301Off Market
- $233,7003 bd1 ba1.2k sqft512 5th Ave W, Twin Falls, ID 83301Off Market
- $215,2002 bd1 ba1.1k sqft512 4th Ave W, Twin Falls, ID 83301Off Market
- $204,3002 bd1 ba1.3k sqft502 5th Ave W, Twin Falls, ID 83301Off Market
- $246,1002 bd1 ba1.1k sqft533 4th Ave W, Twin Falls, ID 83301Off Market
Nearby schools
GreatSchools rating
- 2/10Lincoln Elementary SchoolGrades: PK-5Distance: 0.4 mi
- 3/10South Hills Middle SchoolGrades: 6-8Distance: 2.4 mi
- 2/10Canyon Ridge High SchoolGrades: 9-12Distance: 2 mi
Schools provided by the listing agent
- Elementary: Lincoln
- Middle: South Hills
- High: Canyon Ridge
- District: Twin Falls School District #411
Source: IMLS. This data may not be complete. We recommend contacting the local school district to confirm school assignments for this home.
Sell for more on Zillow
Get a Zillow Showcase℠ listing at no additional cost and you could sell for .
$255,100
2% more
+$5,102
With Zillow Showcase(estimated)
$260,202
Sell for more on Zillow
Get a Zillow Showcase℠ listing at no additional cost and you could sell for .
$255,100
2% more
+$5,102
With Zillow Showcase(estimated)
$260,202
- Idaho
- Twin Falls County
- Twin Falls
- 83301
- 501 4th Ave W
