Don't miss this unique opportunity to own two side-by-side homes at 501 & 503 Lexington Avenue in Bunkie, Louisiana. Whether you're looking to expand your investment portfolio or create additional income while owning your home, these properties offer outstanding potential.
Ideal as rental investments, the homes can provide steady cash flow, or you can live in one home and rent out the other to help offset your mortgage. Their convenient side-by-side location also makes property management simple and efficient.
Whether you're a seasoned investor or a first-time buyer looking for a smart financial move, this is a versatile opportunity with endless possibilities. Purchase both and start building equity and rental income today!
Active
$130,000
501 & 503 S Lexington Ave, Bunkie, LA 71322
6beds
3,020sqft
Single Family Residence
Built in 1970
0.26 Acres Lot
$124,800 Zestimate®
$43/sqft
$-- HOA
What's special
- 25 days |
- 123 |
- 6 |
Likely to sell faster than
Zillow last checked:
Listing updated:
Listed by:
Justin Gaspard,
All Access Realty, LLC 318-359-3103
Source: GCLRA,MLS#: 2570369Originating MLS: Greater Central Louisiana REALTORS Association
Facts & features
Interior
Bedrooms & bathrooms
- Bedrooms: 6
- Bathrooms: 4
- Full bathrooms: 2
- 1/2 bathrooms: 2
Bedroom
- Description: Flooring: Wood
- Level: Lower
- Dimensions: 17x16
Bedroom
- Description: Flooring: Carpet
- Level: Lower
- Dimensions: 12x14
Bedroom
- Description: Flooring: Wood
- Level: Lower
- Dimensions: 13x12
Bedroom
- Description: Flooring: Wood
- Level: Lower
- Dimensions: 12x15
Bedroom
- Description: Flooring: Wood
- Level: Lower
- Dimensions: 23x10
Bedroom
- Description: Flooring: Wood
- Level: Lower
- Dimensions: 11x12
Dining room
- Description: Flooring: Wood
- Level: Lower
- Dimensions: 10x10
Kitchen
- Description: Flooring: Wood
- Level: Lower
- Dimensions: 21x10
Kitchen
- Description: Flooring: Wood
- Level: Lower
- Dimensions: 12x12
Heating
- Window Unit
Cooling
- Window Unit(s)
Features
- Has fireplace: No
- Fireplace features: None
Interior area
- Total structure area: 4,157
- Total interior livable area: 3,020 sqft
Property
Parking
- Total spaces: 1
- Parking features: One Space
Features
- Levels: One
- Stories: 1
Lot
- Size: 0.26 Acres
- Dimensions: 0.47
- Features: City Lot, Rectangular Lot
Details
- Parcel number: 0120982400
- Special conditions: None
Construction
Type & style
- Home type: SingleFamily
- Architectural style: Acadian
- Property subtype: Single Family Residence
Materials
- Asbestos, Wood Siding
- Foundation: Raised
- Roof: Shingle
Condition
- Average Condition
- Year built: 1970
Utilities & green energy
- Sewer: Public Sewer
- Water: Public
Community & HOA
HOA
- Has HOA: No
Location
- Region: Bunkie
Financial & listing details
- Price per square foot: $43/sqft
- Date on market: 7/31/2026
- Listing agreement: Exclusive Right To Sell
Estimated market value
$124,800
$119,000 - $131,000
$2,348/mo
Price history
| Date | Event | Price |
|---|---|---|
| 7/31/2026 | Listed for sale | $130,000-3.7%$43/sqft |
Source: GCLRA #2570369 Report a problem | ||
| 7/22/2026 | Listing removed | $135,000$45/sqft |
Source: GCLRA #2530349 Report a problem | ||
| 11/14/2025 | Listed for sale | $135,000+8%$45/sqft |
Source: GCLRA #2530349 Report a problem | ||
| 6/27/2024 | Sold | -- |
Source: GCLRA #2439759 Report a problem | ||
| 5/20/2024 | Pending sale | $125,000$41/sqft |
Source: GCLRA #2439759 Report a problem | ||
| 5/3/2024 | Price change | $125,000-24.2%$41/sqft |
Source: GCLRA #2439759 Report a problem | ||
| 3/24/2024 | Listed for sale | $165,000$55/sqft |
Source: GCLRA #2439759 Report a problem | ||
Public tax history
Tax history is unavailable.
Monthly payment
Est. payment
Payment breakdown
Explore the cost of this home by adjusting the details. Changes won't be saved.Climate risks
Neighborhood: 71322
Nearby schools
GreatSchools rating
- 4/10Bunkie Elementary Learning AcademyGrades: PK-6Distance: 0.2 mi
- 7/10Bunkie New Tech High SchoolGrades: 7-12Distance: 0.8 mi
- $131,500-- bd-- ba1.5k sqft410 S Lexington Ave, Bunkie, LA 71322Off Market
- $69,6003 bd1 ba1.5k sqft412 S Lexington Ave, Bunkie, LA 71322Off Market
- $120,3003 bd3 ba3k sqft409 S Lexington Ave, Bunkie, LA 71322Off Market

- $490-- bd-- ba-- sqft309 Macarthur St, Bunkie, LA 71322Off Market
- $173,300-- bd-- ba2.3k sqft404 S Lexington Ave, Bunkie, LA 71322Off Market
- $25,700-- bd-- ba1.6k sqft413 S Lexington Ave, Bunkie, LA 71322Off Market
- $55,000-- bd-- ba2.6k sqft405 S Lexington Ave, Bunkie, LA 71322Off Market
- $5,500-- bd-- ba-- sqft304 Macarthur St, Bunkie, LA 71322Off Market
A local agent can set up tours, give advice and negotiate with sellers.
A local lender can help you make sure your offer is ready when you are.
Similar homes
- $149,9005 bd3 ba2.2k sqft288 Zion St, Cottonport, LA 71327For Sale
 MLS ID #2570284, Jamie Ponthier, Leo Group Realty. GCLRA
 - $134,9003 bd2 ba1.7k sqft2030 Saint Landry Hwy, Saint Landry, LA 71367For Sale
 MLS ID #2528283, PAUL SCHEXNAYDER, PREMIER REALTY OF ACADIANA. GCLRA
 - $130,0003 bd2 ba1.6k sqft113 N Lee St, Marksville, LA 71351For Sale
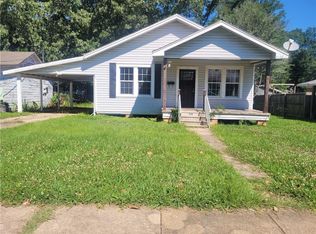 MLS ID #2556302, Lisa Gaspard, ROCH MICHAEL, INC.. GCLRA
 - $140,0004 bd3 ba1.6k sqft213 Williams Rd, Marksville, LA 71351For Sale
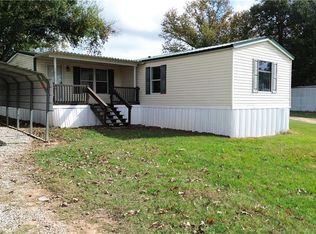 MLS ID #2531361, Josh Ferguson, CALL THE KELONES REALTY. GCLRA
 - $170,0004 bd2 ba2.3k sqft818 Lake Pearl Rd, Hessmer, LA 71341For SaleMLS ID #2544208, Candice Rachal, Cypress Realty Of Louisiana. GCLRA
- $110,0004 bd2 ba1.6k sqft10443 Highway 1, Moreauville, LA 71355For SaleMLS ID #2567554, SHAYNE KELLY, CALL THE KELONES REALTY. GCLRA
- $159,9004 bd3 ba2.8k sqft2246 Highway 1, Marksville, LA 71351For SaleMLS ID #2530816, Jamie Ponthier, Leo Group Realty. GCLRA
- $180,0004 bd2 ba1.5k sqft862 Jacks Rd, Hessmer, LA 71341For SaleMLS ID #2542490, Tina Laborde, CALL THE KELONES REALTY. GCLRA
- $159,0003 bd2 ba1.5k sqft423 Camelia St, Marksville, LA 71351For SaleMLS ID #2522995, BRYAN ROY, ROCH MICHAEL, INC.. GCLRA
- $79,7004 bd3 ba2.5k sqft423 W Cappel St, Marksville, LA 71351For SaleMLS ID #2468039, AMY BROCATO, CENTURY 21 BUELOW-MILLER REALTY. GCLRA
- $177,9004 bd2 ba1.6k sqft318 Hill St, Evergreen, LA 71333For SaleMLS ID #2543152, Jack Ussery, The Signature Brokerage. GCLRA
- $185,0003 bd2 ba1.7k sqft107 Cardinal Loop Rd, Marksville, LA 71351For SaleMLS ID #2562384, Josh Ferguson, CALL THE KELONES REALTY. GCLRA
- $69,5003 bd1 ba2k sqft160 Lestan Normand Rd, Mansura, LA 71350For SaleMLS ID #2551011, Angel Perry, Get the Key Realty. GCLRA
- $190,0003 bd2 ba1.5k sqft6387 Mae St, Mansura, LA 71350For SaleMLS ID #2552667, JOANN DEVILLE, Southern Homes and Land Real Estate. GCLRA
- $85,9003 bd2 ba2k sqft604 E Lincoln Rd, Ville Platte, LA 70586For Sale
 MLS ID #2500005593, Lana Soileau, Real Broker, LLC. RAA
 - $110,0003 bd1 ba1.6k sqft268 Leone St, Ville Platte, LA 70586For SaleMLS ID #2600003067, Katie Miller, Real Broker, LLC. RAA
