Well-maintained four-bedroom, three-bath home in a desirable Ames location, offering over 2,700 square feet of finished living space. The open-concept main level features tray ceilings and natural light, flowing into a functional kitchen with granite countertops, large island with prep and serving space, walk-in pantry, undermount cabinet lighting, recessed lighting, and generous cabinetry.
The main-floor primary suite includes an ensuite with double vanity, massage jet tub, walk-in shower, and linen storage. A second main-floor bedroom, full bath, and laundry add everyday convenience. The finished basement offers two additional bedrooms, a full bath, and a renovated family room with recessed lighting and ample storage.
An oversized, temperature-controlled three-car garage features epoxy floors and 10-foot ceilings. Recent updates include a new roof and gutters in 2023. The sale includes an additional 1.3-acre adjoining lot with a pond, creating a rare in-town oasis with uninterrupted views. Sellers may consider separating the lot. Located near west Hy-Vee, Ames Middle School, Highway 30 access, and a walkable neighborhood.
Sold for $499,900
$499,900
501-505 Beedle Dr, Ames, IA 50014
4beds
1,440sqft
Single Family Residence, Residential
Built in 2013
1 Acres Lot
$501,800 Zestimate®
$347/sqft
$2,354 Estimated rent
Home value
$501,800
$477,000 - $527,000
$2,354/mo
Zestimate® history
Owner options
List your home for rent
$2,354/mo
Rent Zestimate®
Find your next renter with Zillow Rental Manager. Plus, with online applications, you can quickly screen prospective tenants – for free.
$2,354/mo
Rent Zestimate®
Refinance and save
$3,239/mo
Est. payment
Refinancing to a lower rate could help reduce your monthly payments and save thousands over the life of the loan.
$3,239/mo
Est. payment
Explore your selling options
Work with a Zillow partner agent
Leverage their expertise and Zillow's premium Showcase listings to get your home seen by more buyers.
Get startedList with your own agent
Get your home in front of millions of buyers by listing it on Zillow.
Learn how to do itSell it yourself
Take full control of how buyers see your home on Zillow by listing For Sale by Owner (FSBO).
List your homeWhat's special
Finished basementAmple storageWell-maintained four-bedroom three-bath homeRecessed lightingWalk-in pantryNatural lightUndermount cabinet lighting
Zillow last checked:
Listing updated:
Listed by:
Van Winkle Real Estate Team 515-276-2872,
RE/MAX Concepts-Ames,
Brady Holland 515-276-2872,
RE/MAX Concepts-Ames
Bought with:
Randy Ewing, S70942000
Weichert, Realtors®-Miller & Clark Agency
Source: CIBR,MLS#: 69384
Facts & features
Interior
Bedrooms & bathrooms
- Bedrooms: 4
- Bathrooms: 3
- Full bathrooms: 3
Primary bedroom
- Level: Main
Bedroom 2
- Level: Basement
Primary bathroom
- Level: Main
Full bathroom
- Level: Main
Full bathroom
- Level: Basement
Family room
- Level: Main
Other
- Level: Main
Kitchen
- Level: Main
Laundry
- Level: Main
Living room
- Level: Main
Living room
- Level: Basement
Utility room
- Level: Basement
Heating
- Forced Air
Cooling
- Central Air
Appliances
- Included: Dishwasher, Dryer, Microwave, Range, Refrigerator, Washer
- Laundry: Main Level
Features
- Ceiling Fan(s)
- Flooring: Laminate, Carpet
- Basement: Full,Sump Pump
Interior area
- Total structure area: 1,440
- Total interior livable area: 1,440 sqft
- Finished area above ground: 1,440
- Finished area below ground: 1,246
Property
Parking
- Parking features: Garage
- Has garage: Yes
Features
- Patio & porch: Patio
Lot
- Size: 1 Acres
- Features: Level
Details
- Parcel number: 0908151180
- Zoning: R
- Special conditions: Standard
Construction
Type & style
- Home type: SingleFamily
- Property subtype: Single Family Residence, Residential
Materials
- Foundation: Concrete Perimeter
Condition
- Year built: 2013
Utilities & green energy
- Sewer: Public Sewer
- Water: Public
Green energy
- Indoor air quality: Radon Mitigation System - Active
Community & HOA
HOA
- Has HOA: No
Location
- Region: Ames
Financial & listing details
- Price per square foot: $347/sqft
- Tax assessed value: $408,000
- Date on market: 2/10/2026
- Road surface type: Hard Surface
Price history
| Date | Event | Price |
|---|---|---|
| 6/5/2026 | Sold | $499,900$347/sqft |
Source:  CIBR #69384 Report a problem CIBR #69384 Report a problem | ||
| 2/16/2026 | Pending sale | $499,900$347/sqft |
Source:  DMMLS #734157 Report a problem DMMLS #734157 Report a problem | ||
| 2/10/2026 | Listed for sale | $499,900$347/sqft |
Source: CIBR #69384 Report a problem | ||
Public tax history
Tax history is unavailable.
Neighborhood: 50014
Nearby homes
- $370,0004 bd3 ba1.4k sqft501 Beedle Dr, Ames, IA 50014Sold

- $--2 bd2 ba800 sqft4112 Harris St, Ames, IA 50014Off Market

- $308,2002 bd2 ba800 sqft4110 Harris St, Ames, IA 50014Off Market
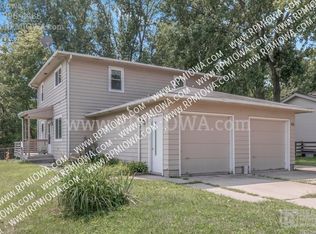
- $317,5004 bd3 ba1.1k sqft4105 Harris St, Ames, IA 50014Pending

- $345,2006 bd4 ba1.9k sqft4114 Harris St #4116, Ames, IA 50014Off Market
- $315,3003 bd2 ba1.3k sqft502 Beedle Dr, Ames, IA 50014Off Market
- $261,9002 bd1 ba1.7k sqft424 Jeffrey Ln #426, Ames, IA 50014Off Market
- $199,3002 bd1 ba1k sqft424 Jeffrey Ln, Ames, IA 50014Off Market
Nearby schools
GreatSchools rating
- 6/10Edwards Elementary SchoolGrades: K-5Distance: 0.6 mi
- 6/10Ames Middle SchoolGrades: 6-8Distance: 0.3 mi
- 7/10Ames High SchoolGrades: 9-12Distance: 2.5 mi


Get pre-qualified for a loan
At Zillow Home Loans, we can pre-qualify you in as little as 5 minutes with no impact to your credit score.An equal housing lender. NMLS #10287.
- Iowa
- Story County
- Ames
- 50014
- 501-505 Beedle Dr
Nearby cities
Nearby neighborhoods
Nearby zip codes
Other Ames Topics
