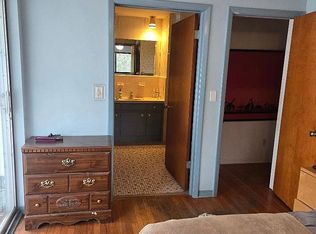
Welcome to your dream retreat surrounded by nature! This unique property sits on an expansive 19,384 sq.ft. lot filled with tropical fruit trees, lush plants, and vibrant flowers—perfect for those who crave space, privacy, and a deep connection with the outdoors. With no backyard neighbors, the property overlooks Forrest Bluff Park, while Bay Vista Park with its creek, walking areas, and playground is just a short distance away. Tucked in a peaceful, low-traffic South St. Pete neighborhood favored by cyclists, this home offers a serene lifestyle while keeping you close to beaches, parks, schools, and city amenities. Inside, you’ll find bamboo and wood flooring, a new HVAC, and a roof replaced in 2016. The updated kitchen shines with beautiful countertops, stylish cabinetry, and stainless-steel appliances—ideal for culinary enthusiasts and entertaining. A spacious family room features soaring ceilings with exposed wooden beams, while the living and dining rooms are bathed in natural light and calming views of the greenery outside. With 4 bedrooms, two and a half bathrooms, and a primary suite, comfort abounds. A versatile den can easily serve as a fifth bedroom, office, or hobby that suit your lifestyle. Outdoors, the oversized yard offers everything a nature lover could dream of: a greenhouse, a chicken coop, dedicated space for a beekeeper, and raised boxes for vegetables and fruits. Whether you’re sipping your morning coffee in the garden, gathering fresh produce, or hosting a backyard barbecue, this property provides endless opportunities to live in harmony with nature. A well and full irrigation system make upkeep a breeze. Adding even more value, the backyard already has a slab with drains and plumbing in place—ready for a second dwelling or guest house. This home is a rare opportunity for buyers who want space, privacy, and a lifestyle immersed in nature. Don’t miss it—schedule your private tour today!
Sold for $645,000
$645,000
501 66TH AVENUE S, ST PETERSBURG, FL 33705
5beds
2,177sqft
Single Family Residence
Built in 1966
0.44 Acres Lot
$635,000 Zestimate®
$296/sqft
$4,055 Estimated rent
Home value
$635,000
$578,000 - $699,000
$4,055/mo
Zestimate® history
Owner options
List your home for rent
$4,055/mo
Rent Zestimate®
Find your next renter with Zillow Rental Manager. Plus, with online applications, you can quickly screen prospective tenants – for free.
$4,055/mo
Rent Zestimate®
Refinance and save
$4,439/mo
Est. payment
Refinancing to a lower rate could help reduce your monthly payments and save thousands over the life of the loan.
$4,439/mo
Est. payment
Explore your selling options
Work with a Zillow partner agent
Leverage their expertise and Zillow's premium Showcase listings to get your home seen by more buyers.
Get startedList with your own agent
Get your home in front of millions of buyers by listing it on Zillow.
Learn how to do itSell it yourself
Take full control of how buyers see your home on Zillow by listing For Sale by Owner (FSBO).
List your homeWhat's special
Chicken coopStylish cabinetryTropical fruit treesLush plantsNew hvacVersatile denBamboo and wood flooring
Zillow last checked:
Listing updated:
Listed by:
BEBE Ocano 727-946-0567,
RE/MAX REALTY UNLIMITED 727-280-9996
Bought with:
Carol V Baker, LLC, 3269126
REAL BROKER, LLC
Source: Stellar MLS,MLS#: TB8423658 Originating MLS: Suncoast Tampa
Originating MLS: Suncoast Tampa
Facts & features
Interior
Bedrooms & bathrooms
- Bedrooms: 5
- Bathrooms: 3
- Full bathrooms: 2
- 1/2 bathrooms: 1
Primary bedroom
- Features: Built-in Closet
- Level: Second
- Area: 210 Square Feet
- Dimensions: 15x14
Bedroom 2
- Features: Built-in Closet
- Level: Second
- Area: 195 Square Feet
- Dimensions: 15x13
Bedroom 3
- Features: Built-in Closet
- Level: Second
- Area: 150 Square Feet
- Dimensions: 15x10
Bedroom 4
- Features: Built-in Closet
- Level: Second
- Area: 140 Square Feet
- Dimensions: 14x10
Bedroom 5
- Features: Built-in Closet
- Level: First
- Area: 120 Square Feet
- Dimensions: 10x12
Family room
- Level: First
- Area: 304 Square Feet
- Dimensions: 19x16
Kitchen
- Features: Storage Closet
- Level: First
- Area: 180 Square Feet
- Dimensions: 15x12
Living room
- Level: First
- Area: 195 Square Feet
- Dimensions: 15x13
Heating
- Central, Electric
Cooling
- Central Air
Appliances
- Included: Dishwasher, Disposal, Dryer, Electric Water Heater, Freezer, Microwave, Range, Range Hood, Refrigerator
- Laundry: In Garage
Features
- Attic Fan, Kitchen/Family Room Combo, PrimaryBedroom Upstairs, Solid Surface Counters, Solid Wood Cabinets, Thermostat
- Flooring: Tile, Hardwood
- Doors: Sliding Doors
- Windows: Window Treatments, Hurricane Shutters
- Has fireplace: No
Interior area
- Total structure area: 2,731
- Total interior livable area: 2,177 sqft
Property
Parking
- Total spaces: 2
- Parking features: Curb Parking, Driveway, On Street
- Attached garage spaces: 2
- Has uncovered spaces: Yes
- Details: Garage Dimensions: 20X24
Features
- Levels: Two
- Stories: 2
- Exterior features: Dog Run, Garden, Irrigation System, Private Mailbox, Sprinkler Metered
- Fencing: Wire,Wood
- Has view: Yes
- View description: Park/Greenbelt, Trees/Woods
Lot
- Size: 0.44 Acres
- Dimensions: 70 x 272
- Features: Non Toxic Fertilizer/Pesticides, Veg. (Productive) Garden
Details
- Additional structures: Greenhouse, Other, Shed(s)
- Parcel number: 073217055440000070
- Special conditions: None
Construction
Type & style
- Home type: SingleFamily
- Property subtype: Single Family Residence
Materials
- Stucco, Wood Frame, Wood Siding
- Foundation: Slab
- Roof: Shingle
Condition
- New construction: No
- Year built: 1966
Utilities & green energy
- Sewer: Public Sewer
- Water: Public, Well
- Utilities for property: Cable Available, Electricity Connected, Phone Available, Sewer Connected, Sprinkler Meter, Water Connected
Green energy
- Energy efficient items: Windows
Community & HOA
Community
- Pet fee: $0 monthly
- Subdivision: BAY VISTA FORREST
HOA
- Has HOA: No
Location
- Region: Saint Petersburg
Financial & listing details
- Price per square foot: $296/sqft
- Tax assessed value: $492,853
- Annual tax amount: $3,171
- Date on market: 9/3/2025
- Cumulative days on market: 5 days
- Ownership: Fee Simple
- Total actual rent: 0
- Electric utility on property: Yes
- Road surface type: Asphalt
Price history
| Date | Event | Price |
|---|---|---|
| 10/17/2025 | Sold | $645,000-4.4%$296/sqft |
Source:  Stellar MLS #TB8423658 Report a problem Stellar MLS #TB8423658 Report a problem | ||
| 9/8/2025 | Pending sale | $675,000$310/sqft |
Source: Stellar MLS #TB8423658 Report a problem | ||
| 9/3/2025 | Listed for sale | $675,000+9.8%$310/sqft |
Source: Stellar MLS #TB8423658 Report a problem | ||
| 3/22/2024 | Sold | $615,000-1.6%$282/sqft |
Source: Stellar MLS #T3503807 Report a problem | ||
| 2/29/2024 | Pending sale | $625,000$287/sqft |
Source: Stellar MLS #T3503807 Report a problem | ||
| 2/15/2024 | Listed for sale | $625,000+108.3%$287/sqft |
Source: Stellar MLS #T3503807 Report a problem | ||
| 10/2/2017 | Sold | $300,000-3.2%$138/sqft |
Source: Public Record Report a problem | ||
| 3/8/2017 | Listing removed | $310,000$142/sqft |
Source: CHARLES RUTENBERG REALTY INC #U7792665 Report a problem | ||
| 9/24/2016 | Listed for sale | $310,000+142.2%$142/sqft |
Source: CHARLES RUTENBERG REALTY INC #U7792665 Report a problem | ||
| 5/28/1999 | Sold | $128,000+9.4%$59/sqft |
Source: Public Record Report a problem | ||
| 12/1/1994 | Sold | $117,000$54/sqft |
Source: Public Record Report a problem | ||
Public tax history
| Year | Property taxes | Tax assessment |
|---|---|---|
| 2025 | $9,817 +209.6% | $492,853 +140.4% |
| 2024 | $3,171 +6.4% | $205,030 +6.5% |
| 2023 | $2,980 +3% | $192,572 +3% |
| 2022 | $2,893 -1% | $186,963 +3% |
| 2021 | $2,923 +0.1% | $181,517 +1.4% |
| 2020 | $2,920 +2.1% | $179,011 +2.3% |
| 2019 | $2,859 | $174,986 +1.9% |
| 2018 | $2,859 +1.7% | $171,723 +42.3% |
| 2017 | $2,811 +64.8% | $120,708 +2.1% |
| 2016 | $1,706 -1.4% | $118,225 +0.7% |
| 2015 | $1,730 +0.8% | $117,403 +0.8% |
| 2014 | $1,717 +1.1% | $116,471 +1.5% |
| 2013 | $1,698 -5.6% | $114,750 -3.4% |
| 2012 | $1,798 | $118,844 -7.8% |
| 2011 | -- | $128,899 +1.5% |
| 2010 | -- | $126,994 +2.7% |
| 2009 | -- | $123,655 +0.1% |
| 2008 | $1,786 | $123,531 +3% |
| 2007 | -- | $119,933 -24.9% |
| 2005 | -- | $159,800 +12.9% |
| 2004 | $2,073 +1.9% | $141,600 +1.2% |
| 2003 | $2,034 +3.8% | $139,900 +12.4% |
| 2002 | $1,959 | $124,500 +16.1% |
| 2001 | $1,959 +3.7% | $107,200 +5.9% |
| 2000 | $1,888 | $101,200 |
Find assessor info on the county website
Neighborhood: Greater Pinellas Point
Nearby homes
- $494,600-- bd3 ba2k sqft497 66th Ave S, Saint Petersburg, FL 33705Off Market
- $406,0003 bd3 ba1.8k sqft551 66th Ave S, Saint Petersburg, FL 33705Sold
- $504,100-- bd2 ba2.1k sqft591 66th Ave S, Saint Petersburg, FL 33705Off Market
- $582,300-- bd3 ba2.2k sqft487 66th Ave S, Saint Petersburg, FL 33705Off Market
- $549,600-- bd2 ba2.3k sqft601 66th Ave S, Saint Petersburg, FL 33705Off Market
- $565,0002 bd2 ba1.3k sqft433 66th Ave S, Saint Petersburg, FL 33705Sold
- $397,600-- bd2 ba1.8k sqft500 66th Ave S, Saint Petersburg, FL 33705Off Market
- $509,9003 bd3 ba1.9k sqft554 66th Ave S, Saint Petersburg, FL 33705Off Market
Nearby schools
GreatSchools rating
- 4/10Lakewood Elementary SchoolGrades: PK-5Distance: 1.6 mi
- 4/10Bay Point Middle SchoolGrades: 6-8Distance: 1.3 mi
- 4/10Lakewood High SchoolGrades: 9-12Distance: 1.1 mi
Schools provided by the listing agent
- Elementary: Lakewood Elementary-PN
- Middle: Bay Point Middle-PN
- High: Lakewood High-PN
Source: Stellar MLS. This data may not be complete. We recommend contacting the local school district to confirm school assignments for this home.
Get a cash offer in 3 minutes
Find out how much your home could sell for in as little as 3 minutes with a no-obligation cash offer.
Estimated market value
$635,000
Get a cash offer in 3 minutes
Find out how much your home could sell for in as little as 3 minutes with a no-obligation cash offer.
Estimated market value
$635,000
- Florida
- Pinellas County
- Saint Petersburg
- 33705
- Greater Pinellas Point
- 501 66TH AVENUE S
Nearby cities
Nearby neighborhoods
Nearby zip codes
Other Saint Petersburg Topics
- Apartments for Rent in 33705
- Houses for Sale in 33705
- Houses for Rent in 33705
- 33705 Real Estate
- Saint Petersburg Condos
- Houses for Sale in Saint Petersburg
- Newest Listings in Saint Petersburg
- Saint Petersburg Home Values
- Saint Petersburg Real Estate Agents
- Saint Petersburg Refinance
- Saint Petersburg Mortgage Rates
