Welcome home to this beautifully updated 3-bedroom, 1.75-bath home nestled in the highly desirable Puyallup Valley. Offering 1,494 square feet of refreshed living space, this charming property blends modern upgrades with timeless character. Step inside to discover fresh interior and exterior paint, durable LVP flooring, a fully remodeled kitchen and bathrooms, stainless steel appliances, updated electrical, upgraded plumbing, and stylish finishes throughout. The unfinished basement features fresh epoxy flooring, providing the perfect space for storage, a workshop, gym, or future expansion possibilities. The thoughtfully designed layout includes two bedrooms on the main floor and a spacious loft-style primary suite upstairs complete with a private 3/4 bathroom, creating a cozy retreat with added privacy. Outside, enjoy your own backyard oasis featuring mature landscaping, a peaceful fountain, and endless opportunities for entertaining, gardening, or relaxing. The property also offers a detached 1-car garage, ample driveway parking, and additional fresh gravel parking in front for extra convenience. Move-in ready with extensive updates throughout — this is one you won’t want to miss.
Sold
Listed by: Timber Real Estate • Chase Everson
Bought with: Zaran Sayre & Associates, Inc.
$533,000
501 7th Avenue NW, Puyallup, WA 98371
3beds
1,494sqft
Single Family Residence
Built in 1940
6,655 Square Feet Lot
$530,600 Zestimate®
$357/sqft
$2,775 Estimated rent
Home value
$530,600
$504,000 - $562,000
$2,775/mo
Zestimate® history
Owner options
List your home for rent
$2,775/mo
Rent Zestimate®
Find your next renter with Zillow Rental Manager. Plus, with online applications, you can quickly screen prospective tenants – for free.
$2,775/mo
Rent Zestimate®
Refinance and save
$3,355/mo
Est. payment
Refinancing to a lower rate could help reduce your monthly payments and save thousands over the life of the loan.
$3,355/mo
Est. payment
Explore your selling options
Work with a Zillow partner agent
Leverage their expertise and Zillow's premium Showcase listings to get your home seen by more buyers.
Get startedList with your own agent
Get your home in front of millions of buyers by listing it on Zillow.
Learn how to do itSell it yourself
Take full control of how buyers see your home on Zillow by listing For Sale by Owner (FSBO).
List your homeWhat's special
Ample driveway parkingBackyard oasisStylish finishes throughoutPeaceful fountainMature landscapingUpgraded plumbingDurable lvp flooring
Zillow last checked:
Listing updated:
Listed by:
Chase Everson,
Timber Real Estate
Bought with:
Sandee G. Baker, 23401
Zaran Sayre & Associates, Inc.
Source: NWMLS as distributed by MLS GRID,MLS#: 2519742
Facts & features
Interior
Bedrooms & bathrooms
- Bedrooms: 3
- Bathrooms: 2
- Full bathrooms: 1
- 3/4 bathrooms: 1
- Main level bathrooms: 1
- Main level bedrooms: 2
Bedroom
- Level: Second
Bedroom
- Level: Main
Bedroom
- Level: Main
Bathroom full
- Level: Main
Bathroom three quarter
- Level: Second
Dining room
- Level: Main
Entry hall
- Level: Main
Kitchen without eating space
- Level: Main
Living room
- Level: Main
Utility room
- Level: Lower
Heating
- Fireplace, Forced Air, Electric, Natural Gas
Cooling
- None
Appliances
- Included: Dishwasher, Dryer, Microwave, Refrigerator, Stove(s)/Range(s), Washer, Dishwasher(s), Dryer(s), Microwave(s), Refrigerator(s), Washer(s)
Features
- Ceiling Fan(s), Dining Room
- Flooring: Hardwood, Laminate, Vinyl
- Windows: Dbl Pane/Storm Window
- Basement: Partially Finished
- Number of fireplaces: 1
- Fireplace features: Gas, Main Level: 1, Fireplace
Interior area
- Total structure area: 1,494
- Total interior livable area: 1,494 sqft
Property
Parking
- Total spaces: 1
- Parking features: Driveway, Detached Garage, RV Parking
- Has garage: Yes
- Covered spaces: 1
Features
- Levels: Two
- Stories: 2
- Entry location: Main
- Patio & porch: Ceiling Fan(s), Dbl Pane/Storm Window, Dining Room, Fireplace
- Has view: Yes
- View description: Mountain(s), Territorial
Lot
- Size: 6,655 Square Feet
- Features: Curbs, Paved, Sidewalk, Cable TV, Fenced-Partially, Gas Available, High Speed Internet, Patio, RV Parking
- Topography: Level
- Residential vegetation: Fruit Trees, Garden Space
Details
- Parcel number: 5795000170
- Special conditions: Standard
Construction
Type & style
- Home type: SingleFamily
- Architectural style: 2 Stories w/Bsmnt
- Property subtype: Single Family Residence
Materials
- Metal/Vinyl
- Roof: Composition
Condition
- Year built: 1940
- Major remodel year: 1940
Utilities & green energy
- Electric: Company: PSE
- Sewer: Sewer Connected, Company: City of Puyallup
- Water: Public, Company: City of Puyallup
Community & HOA
Community
- Subdivision: Puyallup Valley
Location
- Region: Puyallup
Financial & listing details
- Price per square foot: $357/sqft
- Tax assessed value: $416,200
- Annual tax amount: $4,778
- Date on market: 6/26/2026
- Cumulative days on market: 26 days
- Listing terms: Conventional,FHA,VA Loan
- Inclusions: Dishwasher(s), Dryer(s), Microwave(s), Refrigerator(s), Stove(s)/Range(s), Washer(s)
Price history
| Date | Event | Price |
|---|---|---|
| 6/16/2026 | Sold | $533,000-0.4%$357/sqft |
Source:  NWMLS as distributed by MLS GRID #2519742 Report a problem NWMLS as distributed by MLS GRID #2519742 Report a problem | ||
| 5/28/2026 | Pending sale | $535,000$358/sqft |
Source: NWMLS as distributed by MLS GRID #2519742 Report a problem | ||
| 5/7/2026 | Listed for sale | $535,000+46.6%$358/sqft |
Source: NWMLS as distributed by MLS GRID #2519742 Report a problem | ||
| 6/27/2025 | Sold | $365,000$244/sqft |
Source: NWMLS as distributed by MLS GRID #2400766 Report a problem | ||
Public tax history
| Year | Property taxes | Tax assessment |
|---|---|---|
| 2024 | $974 +12.5% | $162,960 +5.8% |
| 2023 | $866 -78.3% | $154,040 -62.2% |
| 2022 | $3,996 +3% | $407,400 +17.7% |
| 2021 | $3,880 +26.4% | $346,100 +29.1% |
| 2019 | $3,070 -2.1% | $268,000 +8.7% |
| 2018 | $3,136 +9.7% | $246,500 +10.2% |
| 2017 | $2,860 +12.5% | $223,700 +25.5% |
| 2016 | $2,541 | $178,200 +8% |
| 2014 | $2,541 +12.8% | $165,000 +10.1% |
| 2013 | $2,253 | $149,900 +3.7% |
| 2012 | -- | $144,600 -17.6% |
| 2011 | -- | $175,400 -7.4% |
| 2010 | -- | $189,500 -13.4% |
| 2009 | -- | $218,900 -3.3% |
| 2008 | $2,423 +0% | $226,300 -2.1% |
| 2007 | $2,423 +22.7% | $231,100 +71.4% |
| 2002 | $1,974 +0.5% | $134,800 +1.8% |
| 2001 | $1,965 | $132,400 +3.9% |
| 2000 | $1,965 | $127,400 |
Find assessor info on the county website
Neighborhood: 98371
Nearby homes
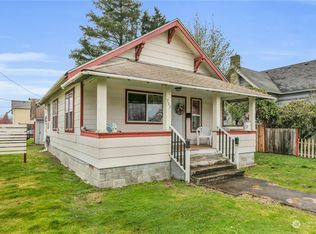
- $375,0002 bd1 ba906 sqft702 4th St NW, Puyallup, WA 98371Sold
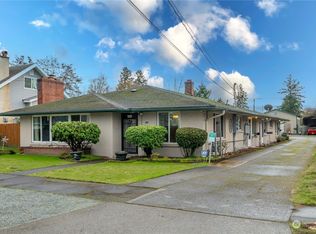
- $710,000-- bd-- ba3.1k sqft508 7th Ave NW, Puyallup, WA 98371Sold
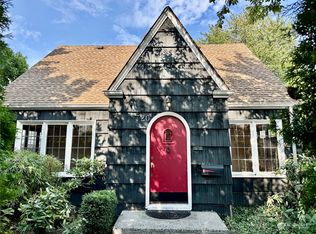
- $405,0003 bd1 ba1.9k sqft720 4th St NW, Puyallup, WA 98371Sold
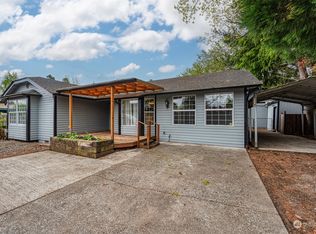
- $675,0005 bd3 ba2.3k sqft519 6th St NW, Puyallup, WA 98371Sold
- $515,0003 bd2 ba1.1k sqft511 6th St NW, Puyallup, WA 98371For Sale
- $485,0004 bd1 ba1.3k sqft516 6th St NW, Puyallup, WA 98371Sold
- $595,0004 bd2 ba2k sqft315 7th Ave NW, Puyallup, WA 98371Sold
- $500,0003 bd2 ba1.2k sqft315 6th Ave NW, Puyallup, WA 98371Sold
Nearby schools
GreatSchools rating
- 5/10Karshner Elementary SchoolGrades: PK-6Distance: 0.6 mi
- 6/10Aylen Jr High SchoolGrades: 7-9Distance: 0.7 mi
- 7/10Puyallup High SchoolGrades: 10-12Distance: 0.4 mi
Schools provided by the listing agent
- Elementary: Stewart Elem
- Middle: Kalles Jnr High
- High: Puyallup High
Source: NWMLS as distributed by MLS GRID. This data may not be complete. We recommend contacting the local school district to confirm school assignments for this home.
Get a cash offer in 3 minutes
Find out how much your home could sell for in as little as 3 minutes with a no-obligation cash offer.
Estimated market value
$530,600
Get a cash offer in 3 minutes
Find out how much your home could sell for in as little as 3 minutes with a no-obligation cash offer.
Estimated market value
$530,600
- Washington
- Pierce County
- Puyallup
- 98371
- 501 7th Avenue NW
Nearby cities
Nearby neighborhoods
Nearby zip codes
Other Puyallup Topics
