Skip main navigation
Pending
  • $990,000

    501 9TH ST #614, Hoboken, NJ 07030

    2beds
    2baths
    1,050sqft
    : 
    Loading
    Get pre-qualified
    Condominium
    Built in ----
    -- sqft lot
    $1,027,100 Zestimate®
    $943/sqft
    $-- HOA

    What's special



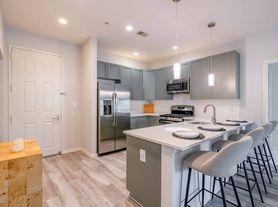
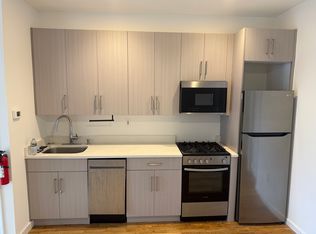
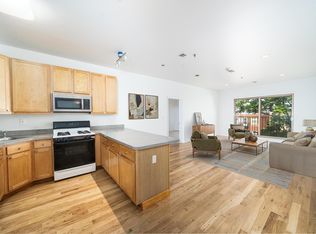
    Rise above the hustle and bustle in this rarely available top-floor 2-bedroom, 2-bath home in sought-after Prospect Hill. Overlooking the building’s peaceful courtyard, this private retreat offers a wonderful blend of light, space, and flexibility for today’s lifestyle. Oversized windows and Eastern exposure keep the home bright and welcoming throughout the day, while the top-floor location ensures a level of quiet that’s hard to find. The sun-filled living room features elegant floor-to-ceiling French doors leading to your own private terrace — perfect for morning coffee, grilling with friends, or unwinding at the end of the day. The open-concept kitchen is designed for everyday living with a large granite breakfast bar, stainless appliances, generous prep space, and a skylight that fills the space with natural light. The primary suite comes complete with a walk-in closet, a Jacuzzi tub, a separate shower, and a double vanity. The split-bedroom layout adds real flexibility for guests, a nursery, or a comfortable home office. Additional highlights include a Nest thermostat, custom closets and blinds, hardwood floors, in-unit washer/dryer, central air, and the best parking space in the building. Prospect Hill boasts a full gym, two elevators, sunlit halls, a putting green, and a serene landscaped courtyard perfect for relaxing outdoors. Located in a charming tree-lined neighborhood with local shopping and outdoor dining nearby. Enjoy a gourmet cheese shop, wine shop, kickboxing studio, preschools, seasonal pop-up markets, dry cleaners, cafés, brick-oven pizzerias, and Columbus Park with its great lawn, tennis courts, and playgrounds. ShopRite is just moments away, adding exceptional everyday convenience. NYC transportation via bus or Light Rail is located within three blocks.
    26 days
    |
    1,172
    |
    46
    |

    Zillow last checked:

    Listing updated:

    Listed by:

    EXP REALTY LLC

    Source: eXp Realty,MLS#: 260011212

      Facts & features

      Interior

      Bedrooms & bathrooms
      • Bedrooms: 2
      • Bathrooms: 2
      Heating
      • Gas
      Cooling
      • A/C Central
      Appliances
      • Included: Dishwasher, Microwave, Refrigerator, Washer/Dryer, Oven/Range Gas
      Features
      • Intercom, Terrace, Hardwood Floor
      Interior area
      • Total interior livable area: 1,050 sqft

      Property

      Parking
      • Parking features: 1 Car, Garage
      • Has garage: Yes
      Details
      • Parcel number: 0500089000000012C0614

      Construction

      Type & style
      • Home type: Condo
      • Architectural style: Contemporary
      • Property subtype: Condominium
      Materials
      • Brick

      Community & HOA

      Community
      • Features: Elevator, Exercise Room, Shops on Premises, Shared Backyard
      Location
      • Region: Hoboken

      Financial & listing details

      • Price per square foot: $943/sqft
      • Tax assessed value: $495,600
      • Annual tax amount: $8,752
      • Date on market: 6/10/2026

        Estimated market value

        $1,027,100

        $976,000 - $1.08M

        $4,428/mo

        Price history

        DateEventPrice
        6/18/2026Pending sale$990,000$943/sqft
        Source: eXp Realty #260011212 Report a problem
        6/10/2026Listed for sale$990,000+35.6%$943/sqft
        Source: eXp Realty #260011212 Report a problem
        6/13/2018Listing removed$3,200$3/sqft
        Source: PRIME REAL ESTATE GROUP #180010291 Report a problem
        6/4/2018Listed for rent$3,200$3/sqft
        Source: PRIME REAL ESTATE GROUP #180010291 Report a problem
        2/20/2017Sold$730,000+130.8%$695/sqft
        Source: HCMLS #160016087 Report a problem
        6/4/2002Sold$316,264$301/sqft
        Source: Public Record Report a problem

        Public tax history

        YearProperty taxesTax assessment
        2025$8,752 $495,600
        2024$8,752 +8.4%$495,600
        2023$8,073 +1.8%$495,600
        2022$7,930 $495,600
        2021$7,930 +0.1%$495,600
        2020$7,925 +1.2%$495,600
        2019$7,830 -0.8%$495,600
        2018$7,890 +2.6%$495,600
        2017$7,687 +3.6%$495,600
        2016$7,419 +4.8%$495,600
        2015$7,077 +5.4%$495,600
        2014$6,717 +3.8%$495,600 +254%
        2012$6,469 -32.2%$140,000
        2011$9,542 +5.7%$140,000 -30.4%
        2010$9,027 +4.6%$201,100
        2009$8,633 $201,100
        2008-- $201,100
        2007-- $201,100
        2006-- $201,100
        2005-- $201,100
        2004-- $201,100
        2003-- $201,100

        Find assessor info on the county website

        Monthly payment

        Est. payment

        Payment breakdown

        Explore the cost of this home by adjusting the details. Changes won't be saved.
        All calculations are estimates and provided by Zillow, Inc. for informational purposes only. Actual amounts may vary.
        HOA fees may include property taxes on listings classified as Co-Ops. Contact the listing agent and/or owner for fee details.
        Mortgage interest rates are dependent on a number of factors, including credit score, down payment, and repayment length. Interest rate data provided by Zillow Group Marketplace, Inc. as of 1/1/1970 from various mortgage lenders with which we have lead or other similar arrangements; the Estimated Payment is an average of those rates.
        See how much you could borrow to make a competitive offer.

        Climate risks

        Neighborhood: 07030

        Getting around

        96 / 100
        Walker's Paradise
        76 / 100
        Excellent Transit
        84 / 100
        Very Bikeable

        Nearby schools

        GreatSchools rating

        A local agent can set up tours, give advice and negotiate with sellers.

        A local lender can help you make sure your offer is ready when you are.

        Browse local experts

        Similar homes

        Skip to the end of the carouselSkip to the beginning of the carousel