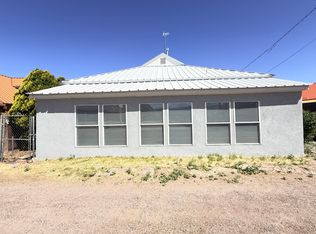
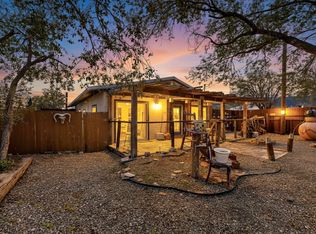
Newly renovated 1,863 sq. ft. home offering the perfect blend of comfort, space, and country charm! This spacious 4-bedroom, 2-bath property also features a dedicated office, ideal for working from home. Relax on the 168 sq. ft. covered porch while taking in breathtaking views of the majestic Magdalena Mountains. The 720 sq. ft. garage and workshop area provide ample space for hobbies, storage, or projects. Enjoy year-round comfort with central air and heat, plus a cozy wood stove for chilly winter evenings. Unwind in the hot tub under stunning dark, starry skies. Situated on a fully fenced corner lot with several outbuildings, there's plenty of room for gardening, animals, RV parking, and outdoor living. A rare move-in ready property with endless possibilities!
For sale
$325,000
501 9th St, Magdalena, NM 87825
4beds
1,848sqft
Single Family Residence
Built in 1976
0.49 Acres Lot
$-- Zestimate®
$176/sqft
$-- HOA
What's special
Several outbuildingsNewly renovatedFully fenced corner lotCentral air and heat
- 158 days
- 61
- 4
Zillow last checked:
Listing updated:
Listed by:
Karolyn M Chavez 505-850-8225,
Realty One of New Mexico 575-854-3470
Source: SWMLS,MLS#: 1103046
Facts & features
Interior
Bedrooms & bathrooms
- Bedrooms: 4
- Bathrooms: 2
- Full bathrooms: 1
- 3/4 bathrooms: 1
Primary bedroom
- Level: Main
- Area: 195.84
- Dimensions: 13.6 x 14.4
Bedroom 2
- Level: Main
- Area: 137.76
- Dimensions: 11.2 x 12.3
Bedroom 3
- Level: Main
- Area: 109
- Dimensions: 10 x 10.9
Bedroom 4
- Level: Main
- Area: 118
- Dimensions: 10 x 11.8
Dining room
- Level: Main
- Area: 125.72
- Dimensions: 13.8 x 9.11
Kitchen
- Level: Main
- Area: 129.01
- Dimensions: 13.3 x 9.7
Living room
- Level: Main
- Area: 257.85
- Dimensions: 13.5 x 19.1
Office
- Level: Main
- Area: 144.46
- Dimensions: 11.07 x 13.05
Heating
- Forced Air, Propane, Wood Stove
Cooling
- Evaporative Cooling
Appliances
- Included: Dishwasher, Free-Standing Electric Range, Range Hood
- Laundry: Electric Dryer Hookup
Features
- Ceiling Fan(s), High Speed Internet, Home Office, Hot Tub/Spa, Main Level Primary, Pantry, Shower Only, Separate Shower, Sunken Living Room, Utility Room
- Flooring: Laminate, Tile
- Windows: Double Pane Windows, Insulated Windows, Vinyl
- Has basement: No
- Has fireplace: No
Interior area
- Total structure area: 1,848
- Total interior livable area: 1,848 sqft
Property
Parking
- Total spaces: 2
- Parking features: Detached, Garage, Storage, Workshop in Garage, RV Access/Parking
- Garage spaces: 2
Accessibility
- Accessibility features: None
Features
- Levels: One
- Stories: 1
- Patio & porch: Covered, Patio
- Exterior features: Propane Tank - Leased
- Has spa: Yes
- Spa features: Hot Tub
Lot
- Size: 0.49 Acres
Details
- Additional structures: Garage(s), Outbuilding, Shed(s)
- Parcel number: 0121160096
- Zoning: Out of MLS Area
- Zoning description: R-1
Construction
Type & style
- Home type: SingleFamily
- Architectural style: Ranch
- Property subtype: Single Family Residence
Materials
- Frame
- Roof: Metal,Pitched
Condition
- Resale
- New construction: No
- Year built: 1976
Utilities & green energy
- Sewer: Public Sewer
- Water: Public
- Utilities for property: Electricity Connected, Propane, Phone Available, Sewer Connected, Water Connected
Green energy
- Energy generation: None
Community & HOA
Community
- Subdivision: Highland Add Magdalena
Location
- Region: Magdalena
Financial & listing details
- Price per square foot: $176/sqft
- Annual tax amount: $1,251
- Date on market: 5/6/2026
- Cumulative days on market: 159 days
- Listing terms: Cash,Conventional,FHA,VA Loan
- Road surface type: Dirt
Estimated market value
Not available
Estimated sales range
Not available
Not available
Price history
| Date | Event | Price |
|---|---|---|
| 5/6/2026 | Listed for sale | $325,000$176/sqft |
Source:  SWMLS #1103046 Report a problem SWMLS #1103046 Report a problem | ||
Public tax history
Tax history is unavailable.
Monthly payment
Est. payment
Payment breakdown
Explore the cost of this home by adjusting the details. Changes won't be saved.Climate risks
Neighborhood: 87825
Similar homes
- $259,0002 bd2 ba1.3k sqft904 W 1st St, Magdalena, NM 87825For Sale
 MLS ID #1103486, Karolyn M Chavez, Realty One of New Mexico. SWMLS
 - $285,0002 bd1 ba1.4k sqft9 Cochise Dr, Magdalena, NM 87825For Sale
 MLS ID #1099186, Karolyn M Chavez, Realty One of New Mexico. SWMLS
 - $368,0003 bd1 ba1.2k sqft375 Hop Canyon Rd, Magdalena, NM 87825For Sale
 MLS ID #20243927, Jeanie Johnston. New Mexico MLS
 - $247,9002 bd1 ba1.1k sqft704 Elm St, Magdalena, NM 87825For Sale
 MLS ID #1092935, Kathryn Ann Fellure, EXP Realty LLC. SWMLS
