Skip main navigation
Sold for $285,000
  • $285,000

    501 9th St NE, Ruskin, FL 33570

    3beds
    1,742sqft
    Single Family Residence
    Built in 2006
    5,500 Square Feet Lot
    $277,600 Zestimate®
    $164/sqft
    $2,199 Estimated rent

    Home value

    $277,600

    $253,000 - $303,000

    $2,199/mo

    Zestimate® history
    Loading
    Loading...

    Owner options

    List your home for rent

    $2,199/mo

    Rent Zestimate®

    Find your next renter with Zillow Rental Manager. Plus, with online applications, you can quickly screen prospective tenants – for free.

    Learn more

    $2,199/mo

    Rent Zestimate®

    Refinance and save

    $2,080/mo

    Est. payment

    Refinancing to a lower rate could help reduce your monthly payments and save thousands over the life of the loan.

    See today's rates

    $2,080/mo

    Est. payment

    Explore your selling options

    Work with a Zillow partner agent

    Leverage their expertise and Zillow's premium Showcase listings to get your home seen by more buyers.

    Get started

    List with your own agent

    Get your home in front of millions of buyers by listing it on Zillow.

    Learn how to do it

    Sell it yourself

    Take full control of how buyers see your home on Zillow by listing For Sale by Owner (FSBO).

    List your home

    What's special

    Breakfast barFrench doorsOpen floor planAmple storageGenerous counter spaceWelcoming foyerExpansive screened patio
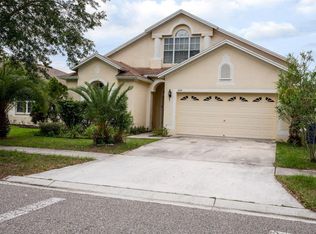
    Introducing a spacious 3-bedroom, 2-bathroom home with a den, located in the highly sought-after Covina at Bay Park community. This solid block construction residence is situated in flood zone X and benefits from low HOA fees with no CDD fees. Upon entering, you are greeted by a welcoming foyer that flows into bright and expansive living areas. The chef's kitchen boasts a breakfast bar, recessed lighting, ample storage, and generous counter space, making it a dream for culinary enthusiasts. The luxurious primary suite serves as a true retreat, featuring two closets, dual sinks, a vanity area, and a separate tub and shower. French doors open to an expansive screened patio, perfect for relaxing while taking in views of the backyard and pond. This home is equipped with new solar panels and an open floor plan, enhancing both functionality and energy efficiency. Conveniently located near major highways, shopping centers, beautiful beaches, and all the amenities that Ruskin has to offer. This home is a must see!

    Zillow last checked:

    Listing updated:

    Listing Provided by:

    Peter Wacelitz, IV 813-843-5981,

    RE/MAX ALLIANCE GROUP 813-259-0000,

    Lynda Ernst Whery 813-493-2828,

    RE/MAX ALLIANCE GROUP

    Bought with:

    Haydee Carpintero, 3282232

    LPT REALTY, LLC

    Source: Stellar MLS,MLS#: TB8315952MLS LogoOriginating MLS: Suncoast Tampa

    Facts & features

    Interior

    Bedrooms & bathrooms
    • Bedrooms: 3
    • Bathrooms: 2
    • Full bathrooms: 2
    Primary bedroom
    • Features: Walk-In Closet(s)
    • Level: First
    • Area: 168 Square Feet
    • Dimensions: 12x14
    Kitchen
    • Level: First
    • Area: 168 Square Feet
    • Dimensions: 12x14
    Living room
    • Level: First
    • Area: 285 Square Feet
    • Dimensions: 15x19
    Heating
    • Central
    Cooling
    • Central Air
    Appliances
    • Included: Dishwasher, Disposal, Dryer, Electric Water Heater, Microwave, Range, Refrigerator, Washer
    • Laundry: Inside, Laundry Room
    Features
    • Ceiling Fan(s), High Ceilings, Open Floorplan, Primary Bedroom Main Floor, Walk-In Closet(s)
    • Flooring: Carpet, Tile
    • Doors: Sliding Doors
    • Has fireplace: No
    Interior area
    • Total structure area: 2,430
    • Total interior livable area: 1,742 sqft

    Property

    Parking
    • Total spaces: 2
    • Parking features: Garage - Attached
    • Attached garage spaces: 2
    • Details: Garage Dimensions: 21x20
    Features
    • Levels: One
    • Stories: 1
    • Exterior features: Irrigation System
    • Has view: Yes
    • View description: Pond
    • Has water view: Yes
    • Water view: Pond
    Lot
    • Size: 5,500 sqft
    • Dimensions: 50 x 110
    Details
    • Parcel number: U05321980O00000100053.0
    • Zoning: RMC-12
    • Special conditions: None

    Construction

    Type & style
    • Home type: SingleFamily
    • Property subtype: Single Family Residence
    Materials
    • Block, Stucco
    • Foundation: Block
    • Roof: Shingle
    Condition
    • New construction: No
    • Year built: 2006

    Utilities & green energy

    • Sewer: Public Sewer
    • Water: Public
    • Utilities for property: Cable Connected, Electricity Connected, Sewer Connected, Street Lights, Water Connected

    Community & neighborhood

    Location
    • Region: Ruskin
    • Subdivision: COVINA AT BAY PARK

    HOA & financial

    HOA
    • Has HOA: Yes
    • HOA fee: $125 monthly
    • Association name: Associa Gulf Coast
    • Association phone: 727-577-2200
    Other fees
    • Pet fee: $0 monthly
    Other financial information
    • Total actual rent: 0

    Other

    Other facts
    • Listing terms: Cash,Conventional,FHA,VA Loan
    • Ownership: Fee Simple
    • Road surface type: Paved

    Price history

    DateEventPrice
    4/30/2025Sold$285,000-6.6%$164/sqft
    Source: Stellar MLS #TB8315952 Report a problem
    2/13/2025Pending sale$305,000$175/sqft
    Source: Stellar MLS #TB8315952 Report a problem
    11/11/2024Price change$305,000-3.2%$175/sqft
    Source: Stellar MLS #TB8315952 Report a problem
    10/31/2024Listed for sale$315,000+140.3%$181/sqft
    Source: Stellar MLS #TB8315952 Report a problem
    1/20/2009Sold$131,100-37.9%$75/sqft
    Source: Public Record Report a problem
    2/20/2006Sold$211,200$121/sqft
    Source: Public Record Report a problem

    Public tax history

    YearProperty taxesTax assessment
    2025$5,025 +4.8%$244,273 +15.1%
    2024$4,794 +5.7%$212,299 +10%
    2023$4,535 +11.1%$192,999 +10%
    2022$4,081 +10.7%$175,454 +10%
    2021$3,686 +10.4%$159,504 +10%
    2020$3,338 +1.1%$145,004 +1%
    2019$3,301 $143,566 +1.2%
    2018$3,301 +5.8%$141,888 +9%
    2017$3,119 +6.8%$130,135 +21.2%
    2016$2,922 +5.2%$107,368 +10%
    2015$2,778 +14%$97,607 +10%
    2014$2,436 $88,734 +10%
    2013$2,436 +17.5%$80,667 +10%
    2012$2,073 -9.5%$73,334 -12.6%
    2011$2,289 -8.6%$83,866 -11.9%
    2010$2,505 -10%$95,230 -12.6%
    2009$2,785 -20.8%$108,954 -24.9%
    2008$3,516 -12.5%$145,125 -16%
    2007$4,017 +173.8%$172,751 +379.9%
    2006$1,467 +246%$36,000 +971.4%
    2005$424 $3,360

    Find assessor info on the county website

    Neighborhood: 33570

    Nearby schools

    GreatSchools rating
    Schools provided by the listing agent
    • Elementary: Thompson Elementary
    • Middle: Shields-HB
    • High: Lennard-HB

    Source: Stellar MLS. This data may not be complete. We recommend contacting the local school district to confirm school assignments for this home.

    Get a cash offer in 3 minutes
    Find out how much your home could sell for in as little as 3 minutes with a no-obligation cash offer.
    Estimated market value
    $277,600
    Get a cash offer in 3 minutes
    Find out how much your home could sell for in as little as 3 minutes with a no-obligation cash offer.
    Estimated market value
    $277,600