Most homes have a WOW FACTOR; this home has multiple WOW’s. A blow-your-mind beautiful and expanded kitchen, with new cabinets, counter tops, backsplash, appliances, and flooring. A huge 14x22 sun-room with climate control and tile floors. Two statement setting brick fireplaces, one in main floor living room, and one in basement family room. There are six bedrooms, one currently used as an office, one as a sewing room, and four being used as bedrooms. Oversized 3-car garage with openers, and a separation wall so that third garage space can be a shop or park a third car, and a garden shed to keep yard equipment out of the garage. The home is evenly heated and cooled by multiple zones with new and newer heat and air units, all fully serviced and maintained; additionally, the electric service and panel are updated. While there are both a water well and sprinkler system, neither are functioning, as other in-home mechanical upgrades were a priority for the sellers. The June 2024 Median Home Value for the Community is $253,309; so at $225,000, home value has nowhere to go but up! Bring your family, your sister’s family, and your daughter’s boyfriends’ family – and call listing broker for a personal tour.
Sold-co-op w/mbr
Price Unknown
501 Adair Cir, Hutchinson, KS 67502
6beds
2,726sqft
Single Family Onsite Built
Built in 1973
0.34 Acres Lot
$258,900 Zestimate®
$--/sqft
$2,304 Estimated rent
Home value
$258,900
$246,000 - $274,000
$2,304/mo
Zestimate® history
Owner options
List your home for rent
$2,304/mo
Rent Zestimate®
Find your next renter with Zillow Rental Manager. Plus, with online applications, you can quickly screen prospective tenants – for free.
$2,304/mo
Rent Zestimate®
Refinance and save
Refinancing to a lower rate could help reduce your monthly payments and save thousands over the life of the loan.
Explore your selling options
Work with a Zillow partner agent
Leverage their expertise and Zillow's premium Showcase listings to get your home seen by more buyers.
Get startedList with your own agent
Get your home in front of millions of buyers by listing it on Zillow.
Learn how to do itSell it yourself
Take full control of how buyers see your home on Zillow by listing For Sale by Owner (FSBO).
List your homeWhat's special
Zillow last checked:
Listing updated:
Listed by:
Jeffrey Richardson 316-371-4469,
Richco Property Brokers LLC
Bought with:
Non MLS
Source: SCKMLS as distributed by MLS GRID,MLS#: 640123
Facts & features
Interior
Bedrooms & bathrooms
- Bedrooms: 6
- Bathrooms: 3
- Full bathrooms: 3
Primary bedroom
- Description: Carpet
- Level: Upper
- Area: 180
- Dimensions: 12x15
Bedroom
- Description: Carpet
- Level: Main
- Area: 140
- Dimensions: 10x14
Bedroom
- Description: Carpet
- Level: Main
- Area: 140
- Dimensions: 10x14
Bedroom
- Description: Carpet
- Level: Upper
- Area: 180
- Dimensions: 12x15
Bedroom
- Description: Carpet
- Level: Upper
- Area: 136
- Dimensions: 8x17
Dining room
- Description: Luxury Vinyl
- Level: Main
- Area: 195
- Dimensions: 13x15
Family room
- Description: Carpet
- Level: Lower
- Area: 484
- Dimensions: 22x22
Kitchen
- Description: Luxury Vinyl
- Level: Main
- Area: 253
- Dimensions: 11x23
Living room
- Description: Luxury Vinyl
- Level: Main
- Area: 196
- Dimensions: 14x14
Storage
- Description: Concrete
- Level: Lower
- Area: 216
- Dimensions: 12x18
Sun room
- Description: Tile
- Level: Main
- Area: 308
- Dimensions: 14x22
Heating
- Forced Air, Natural Gas, Other
Cooling
- Central Air, Electric, Other
Appliances
- Included: Dishwasher, Disposal, Refrigerator, Range
- Laundry: In Basement
Features
- Ceiling Fan(s)
- Windows: Window Coverings-Part
- Basement: Finished
- Number of fireplaces: 2
- Fireplace features: Two, Living Room, Family Room, Wood Burning
Interior area
- Total interior livable area: 2,726 sqft
- Finished area above ground: 2,242
- Finished area below ground: 484
Property
Parking
- Total spaces: 3
- Parking features: Attached, Garage Door Opener, Oversized
- Garage spaces: 3
Features
- Levels: One and One Half
- Stories: 1.5
- Patio & porch: Patio
- Exterior features: Guttering - ALL, Irrigation Well, Sprinkler System
- Fencing: Chain Link
Lot
- Size: 0.34 Acres
- Features: Corner Lot
Details
- Additional structures: Storage
- Parcel number: 1210201010001000
Construction
Type & style
- Home type: SingleFamily
- Architectural style: Ranch
- Property subtype: Single Family Onsite Built
Materials
- Frame w/Less than 50% Mas
- Foundation: Partial, No Egress Window(s)
- Roof: Composition
Condition
- Year built: 1973
Utilities & green energy
- Gas: Natural Gas Available
- Utilities for property: Sewer Available, Natural Gas Available, Public
Community & HOA
Community
- Subdivision: COUNTRYSIDE
HOA
- Has HOA: No
Location
- Region: Hutchinson
Financial & listing details
- Tax assessed value: $161,220
- Annual tax amount: $2,870
- Date on market: 6/6/2024
- Cumulative days on market: 14 days
- Ownership: Individual
Price history
Price history is unavailable.
Public tax history
| Year | Property taxes | Tax assessment |
|---|---|---|
| 2024 | $2,922 +0.1% | $18,541 +5% |
| 2023 | $2,920 -2.3% | $17,657 -0.1% |
| 2022 | $2,988 | $17,677 +15% |
| 2021 | -- | $15,371 -30.8% |
| 2020 | $3,406 -13.2% | $22,224 |
| 2019 | $3,923 +0.7% | $22,224 +0.9% |
| 2018 | $3,894 +2.6% | $22,023 +2.4% |
| 2017 | $3,794 -1.1% | $21,512 -1.2% |
| 2016 | $3,836 +4.4% | $21,774 +3.7% |
| 2015 | $3,675 +9.4% | $20,991 +6% |
| 2014 | $3,358 -6% | $19,803 -2.9% |
| 2013 | $3,571 +1.4% | $20,390 |
| 2012 | $3,521 +6.4% | -- |
| 2011 | $3,309 +0.9% | $19,090 |
| 2010 | $3,281 | -- |
| 2009 | -- | $19,090 +3.8% |
| 2008 | -- | $18,400 +1.1% |
| 2007 | -- | $18,203 |
| 2006 | -- | $18,203 +2.1% |
| 2005 | -- | $17,832 +4.2% |
| 2004 | -- | $17,112 |
| 2003 | -- | $17,112 -1.2% |
| 2002 | -- | $17,318 +24.8% |
| 2000 | -- | $13,876 |
Find assessor info on the county website
Neighborhood: 67502
Nearby homes
- $231,7003 bd2 ba2.2k sqft2901 N Monroe St, Hutchinson, KS 67502Off Market
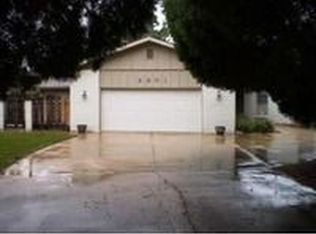
- $199,3003 bd3 ba2.8k sqft500 Adair Cir, Hutchinson, KS 67502Off Market
- $232,0003 bd2 ba1.4k sqft503 Adair Cir, Hutchinson, KS 67502Off Market
- $159,7004 bd1 ba1.2k sqft2904 N Monroe St, Hutchinson, KS 67502Off Market
- $196,9002 bd4 ba1.7k sqft2902 N Monroe St, Hutchinson, KS 67502Off Market
- $190,6003 bd2 ba2.2k sqft2906 N Monroe St, Hutchinson, KS 67502Off Market
- $148,4003 bd1 ba1.3k sqft2900 N Monroe St, Hutchinson, KS 67502Off Market
- $---- bd-- ba-- sqft405 W 30th Ave, Hutchinson, KS 67502Sold
Nearby schools
GreatSchools rating
- 5/10Wiley Elementary SchoolGrades: PK-6Distance: 0.7 mi
- 2/10Hutchinson Middle SchoolGrades: 7-8Distance: 1.2 mi
- 2/10Hutchinson High SchoolGrades: 9-12Distance: 1.8 mi
Schools provided by the listing agent
- Elementary: Morgan - Hutchinson
- Middle: Hutchinson
- High: Hutchinson
Source: SCKMLS as distributed by MLS GRID. This data may not be complete. We recommend contacting the local school district to confirm school assignments for this home.
Sell for more on Zillow
Get a Zillow Showcase℠ listing at no additional cost and you could sell for .
$258,900
2% more
+$5,178
With Zillow Showcase(estimated)
$264,078
- Kansas
- Reno County
- Hutchinson
- 67502
- 501 Adair Cir
Nearby cities
Nearby zip codes
Other Hutchinson Topics
