Skip main navigation
Under contract
  • $254,000

    501 Alcazar Ct, Lady Lake, FL 32159

    2beds
    1,274sqft
    : 
    Loading
    Get pre-qualified
    Single Family Residence
    Built in 1992
    6,820 Square Feet Lot
    $-- Zestimate®
    $199/sqft
    $204/mo HOA

    What's special

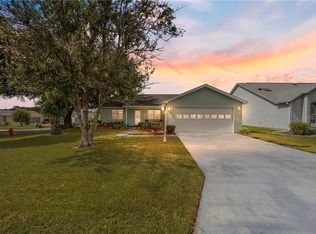
    Under contract-accepting backup offers. * NO BOND* CORNER SITE* FURNISHED *NEW HVAC 8/22 * NEW ROOF 9/22 * * ENCLOSED LANAI UNDER AIR* Welcome to easy Florida living in this charming 2-bedroom, 2-bath ranch-style home ideally located on a desirable corner homesite in the highly sought-after Village of Mira Mesa within The Villages® Florida. Perfectly positioned, this home offers the best of both worlds—just moments from the vibrant lifestyle, recreation, shopping, dining, and entertainment The Villages® Florida is known for, yet tucked into a peaceful, quiet neighborhood setting. Directly across the street, a picturesque pond enhances the serene backdrop and adds to the natural beauty and privacy of the location. Inside, the home is clean, well-maintained, and being offered mostly furnished, making it truly move-in ready. The functional split floor plan offers privacy between the primary suite and guest bedroom, while still maintaining a comfortable and open ranch-style layout. With approximately 1,274 square feet under air, the home feels both efficient and spacious, designed for easy Florida living. The kitchen is fully stocked with just about everything one would need, making it ideal for immediate enjoyment, whether cooking daily meals or hosting visiting family and friends. The primary bedroom and guest bedroom each feature their own full walk-in closet, providing excellent storage and added comfort for both residents and guests. Key highlights include a full 2-car garage, an enclosed lanai perfect for year-round enjoyment, and important updates such as a newer roof and HVAC system, giving added peace of mind for the next owner. The thoughtful layout and low-maintenance design make this an ideal full-time residence, seasonal getaway, or investment opportunity. Whether you’re enjoying morning coffee on the lanai, taking a short drive to nearby town squares, or simply appreciating the quiet charm of the neighborhood, this home delivers the lifestyle buyers are searching for in The Villages® Florida. A rare combination of location, condition, and value—this one is ready to enjoy from day one.
    17 days
    |
    871
    |
    44
    |

    Likely to sell faster than

    Zillow last checked:

    Listing updated:

    Listed by:

    Anthony Filone 352-630-9916,

    LPT REALTY, LLC 877-366-2213

    Source: Stellar MLS,MLS#: OM727611MLS LogoOriginating MLS: Orlando Regional

      Facts & features

      Interior

      Bedrooms & bathrooms
      • Bedrooms: 2
      • Bathrooms: 2
      • Full bathrooms: 2
      Primary bedroom
      • Features: Ceiling Fan(s), Walk-In Closet(s)
      • Level: First
      Bedroom 2
      • Features: Ceiling Fan(s), Walk-In Closet(s)
      • Level: First
      Balcony porch lanai
      • Features: Ceiling Fan(s)
      • Level: First
      Dining room
      • Level: First
      Kitchen
      • Level: First
      Living room
      • Level: First
      Heating
      • Electric
      Cooling
      • Central Air
      Appliances
      • Included: Dishwasher, Disposal, Dryer, Electric Water Heater, Exhaust Fan, Microwave, Range, Refrigerator, Washer
      • Laundry: Inside
      Features
      • Living Room/Dining Room Combo, Open Floorplan, Primary Bedroom Main Floor, Thermostat, Vaulted Ceiling(s)
      • Flooring: Carpet, Vinyl
      • Windows: Window Treatments
      • Has fireplace: No
      Interior area
      • Total structure area: 2,053
      • Total interior livable area: 1,274 sqft
      Video & virtual tour

      Property

      Parking
      • Total spaces: 2
      • Parking features: Driveway, Garage Door Opener, Ground Level
      • Attached garage spaces: 2
      • Has uncovered spaces: Yes
      Features
      • Levels: One
      • Stories: 1
      • Patio & porch: Covered, Enclosed, Front Porch, Patio, Rear Porch, Screened
      • Exterior features: Irrigation System
      • Has view: Yes
      • View description: Trees/Woods, Water
      • Water view: Water
      • Waterfront features: Waterfront
      Lot
      • Size: 6,820 Square Feet
      • Dimensions: 77 x 90
      • Features: Cleared, Corner Lot, Oversized Lot
      • Residential vegetation: Mature Landscaping, Oak Trees, Trees/Landscaped
      Details
      • Parcel number: 061824001500055520
      • Zoning: MX-8
      • Special conditions: None

      Construction

      Type & style
      • Home type: SingleFamily
      • Architectural style: Ranch,Traditional
      • Property subtype: Single Family Residence
      Materials
      • Vinyl Siding, Wood Frame
      • Foundation: Slab
      • Roof: Shingle
      Condition
      • Completed
      • New construction: No
      • Year built: 1992
      Details
      • Builder name: COTTAGE/RANCH

      Utilities & green energy

      • Sewer: Public Sewer
      • Water: Public, See Remarks
      • Utilities for property: Cable Available, Electricity Connected

      Community & HOA

      Community
      • Features: Waterfront, Deed Restrictions, Dog Park, Fitness Center, Gated Community - Guard, Gated Community - No Guard, Golf Carts OK, Golf, Irrigation-Reclaimed Water, Playground, Pool, Special Community Restrictions, Tennis Court(s)
      • Pet fee: $0 monthly
      • Senior community: Yes
      • Subdivision: LADY LAKE ORANGE BLOSSOM GARDENS UNIT 17A
      HOA
      • Has HOA: No
      • Amenities included: Basketball Court, Fence Restrictions, Golf Course, Park, Pickleball Court(s), Playground, Pool, Recreation Facilities, Shuffleboard Court, Spa/Hot Tub, Tennis Court(s), Trail(s), Vehicle Restrictions
      • Services included: 24-Hour Guard, Community Pool
      • HOA fee: $204 monthly
      Location
      • Region: Lady Lake

      Financial & listing details

      • Price per square foot: $199/sqft
      • Tax assessed value: $247,455
      • Annual tax amount: $2,116
      • Date on market: 7/7/2026
      • Cumulative days on market: 11 days
      • Listing terms: Cash,Conventional,FHA,USDA Loan,VA Loan
      • Ownership: Fee Simple
      • Total actual rent: 0
      • Electric utility on property: Yes
      • Road surface type: Paved, Asphalt

        Estimated market value

        Not available

        Estimated sales range

        Not available

        Not available

        Price history

        DateEventPrice
        7/15/2026Contingent$254,000$199/sqft
        Source: Stellar MLS #OM727611 Report a problem
        7/9/2026Listed for sale$254,000$199/sqft
        Source: Stellar MLS #OM727611 Report a problem
        7/9/2026Pending sale$254,000$199/sqft
        Source: Stellar MLS #OM727611 Report a problem
        7/7/2026Listed for sale$254,000+131.1%$199/sqft
        Source: Stellar MLS #OM727611 Report a problem
        7/14/1994Sold$109,900$86/sqft
        Source: Public Record Report a problem

        Public tax history

        YearProperty taxesTax assessment
        2025$2,116 +16.1%$142,810 +2.9%
        2024$1,823 +5.7%$138,790 +3%
        2023$1,726 -2.5%$134,750 +3%
        2022$1,770 +5%$130,830 +3%
        2021$1,686 -2.9%$127,019 +1.4%
        2020$1,737 +1.2%$125,266 +2.3%
        2019$1,715 +6.6%$122,450 +1.9%
        2018$1,609 $120,167 +2.1%
        2017$1,609 +2%$117,696 +2.1%
        2016$1,577 +1%$115,276 +0.7%
        2015$1,561 +7.5%$114,475 +0.8%
        2014$1,452 +15.9%$113,567 +1.5%
        2013$1,252 +1.6%$111,889 +1.7%
        2012$1,233 +4.7%$110,019 +3%
        2011$1,178 +1.1%$106,815 +1.5%
        2010$1,165 +4.5%$105,237 +2.7%
        2009$1,115 +1.2%$102,471 +0.1%
        2008$1,102 -12.5%$102,369 +3%
        2007$1,260 -3%$99,388 +2.5%
        2006$1,298 +2.6%$96,964 +3%
        2005$1,266 +3.7%$94,140 +3%
        2004$1,220 -0.5%$91,399 -0.5%
        2003$1,226 +3.2%$91,847 +4.9%
        2002$1,188 +4.8%$87,593 +1.6%
        2001$1,134 -2.4%$86,214
        2000$1,163 $86,214
        Find assessor info on the county website

        Monthly payment

        Est. payment

        Payment breakdown

        Explore the cost of this home by adjusting the details. Changes won't be saved.
        All calculations are estimates and provided by Zillow, Inc. for informational purposes only. Actual amounts may vary.
        HOA fees may include property taxes on listings classified as Co-Ops. Contact the listing agent and/or owner for fee details.
        Mortgage interest rates are dependent on a number of factors, including credit score, down payment, and repayment length. Interest rate data provided by Zillow Group Marketplace, Inc. as of 1/1/1970 from various mortgage lenders with which we have lead or other similar arrangements; the Estimated Payment is an average of those rates.
        See how much you could borrow to make a competitive offer.

        Climate risks

        Neighborhood: 32159

        Getting around

        14 / 100
        Car-Dependent
        54 / 100
        Bikeable

        Nearby schools

        GreatSchools rating

        A local agent can set up tours, give advice and negotiate with sellers.

        Browse local experts

        Similar homes