Welcome to this stunning 4-bedroom, 3.5-bath traditional home in the desirable Candella in the Township of Wesley Chapel. With 3,882 sqft of thoughtfully designed living space on a 1.01-acre lot, this 2-story home exudes charm and functionality. The bright, open floor plan showcases a spacious great room with a soaring 2-story ceiling and a breathtaking stone gas fireplace that stretches from floor to ceiling, seamlessly flowing into the chef’s kitchen featuring granite countertops, a large island, stainless steel appliances, and abundant cabinetry. The main level includes a luxurious primary suite with a spa-like bath, dual vanities, and a walk-in closet. Upstairs, find a versatile loft, three additional bedrooms, and ample storage space. Outside, enjoy a private, fenced backyard, patio, fire pit, and in-ground irrigation. With a 3-car garage and an extended driveway, this home is perfect for modern living. Don't miss your chance to call this incredible property your own!
Closed
$934,250
501 Alucio Ct, Matthews, NC 28104
4beds
3,882sqft
Single Family Residence
Built in 2016
1.01 Acres Lot
$934,300 Zestimate®
$241/sqft
$4,309 Estimated rent
Home value
$934,300
$860,000 - $1.01M
$4,309/mo
Zestimate® history
Owner options
List your home for rent
$4,309/mo
Rent Zestimate®
Find your next renter with Zillow Rental Manager. Plus, with online applications, you can quickly screen prospective tenants – for free.
$4,309/mo
Rent Zestimate®
Refinance and save
$5,970/mo
Est. payment
Refinancing to a lower rate could help reduce your monthly payments and save thousands over the life of the loan.
$5,970/mo
Est. payment
Explore your selling options
Work with a Zillow partner agent
Leverage their expertise and Zillow's premium Showcase listings to get your home seen by more buyers.
Get startedList with your own agent
Get your home in front of millions of buyers by listing it on Zillow.
Learn how to do itSell it yourself
Take full control of how buyers see your home on Zillow by listing For Sale by Owner (FSBO).
List your homeWhat's special
Breathtaking stone gas fireplaceVersatile loftPrivate fenced backyardLarge islandGranite countertopsSpa-like bathWalk-in closet
Zillow last checked:
Listing updated:
Listed by:
Heather Zboch heather.aycoth@gmail.com,
Southern Homes of the Carolinas, Inc
Bought with:
Nancy Costa
NorthGroup Real Estate LLC
Source: Canopy MLS as distributed by MLS GRID,MLS#: 4218582
Facts & features
Interior
Bedrooms & bathrooms
- Bedrooms: 4
- Bathrooms: 4
- Full bathrooms: 3
- 1/2 bathrooms: 1
- Main level bedrooms: 1
Primary bedroom
- Level: Main
Bedroom s
- Level: Upper
Bathroom full
- Level: Main
Bathroom half
- Level: Main
Bathroom full
- Level: Upper
Dining room
- Level: Main
Other
- Level: Main
Kitchen
- Level: Main
Laundry
- Level: Main
Loft
- Level: Upper
Other
- Level: Main
Office
- Level: Main
Heating
- Electric, Forced Air, Heat Pump, Zoned
Cooling
- Central Air, Electric, Heat Pump, Zoned
Appliances
- Included: Dishwasher, Disposal, Dual Flush Toilets, Electric Oven, ENERGY STAR Qualified Dishwasher, Exhaust Hood, Freezer, Gas Cooktop, Microwave, Refrigerator, Wall Oven
- Laundry: Electric Dryer Hookup, Inside, Laundry Room, Main Level, Sink, Washer Hookup
Features
- Drop Zone, Kitchen Island, Open Floorplan, Pantry, Walk-In Closet(s)
- Flooring: Carpet, Hardwood, Tile
- Windows: Window Treatments
- Has basement: No
- Attic: Pull Down Stairs
- Fireplace features: Gas Log, Gas Starter, Living Room
Interior area
- Total structure area: 3,882
- Total interior livable area: 3,882 sqft
- Finished area above ground: 3,882
- Finished area below ground: 0
Property
Parking
- Total spaces: 5
- Parking features: Driveway, Attached Garage, Garage Door Opener, Garage Faces Side, Garage on Main Level
- Attached garage spaces: 3
- Uncovered spaces: 2
- Details: extended driveway with basketball hoop
Features
- Levels: Two
- Stories: 2
- Patio & porch: Covered, Patio
- Exterior features: Fire Pit, In-Ground Irrigation
- Fencing: Back Yard,Fenced
Lot
- Size: 1.01 Acres
- Features: Orchard(s)
Details
- Additional structures: Shed(s)
- Parcel number: 06042157
- Zoning: AL8
- Special conditions: Standard
Construction
Type & style
- Home type: SingleFamily
- Architectural style: Traditional
- Property subtype: Single Family Residence
Materials
- Brick Partial, Hardboard Siding
- Foundation: Slab
- Roof: Shingle
Condition
- New construction: No
- Year built: 2016
Utilities & green energy
- Sewer: County Sewer
- Water: County Water
Green energy
- Energy efficient items: Insulation
- Water conservation: Dual Flush Toilets
Community & HOA
Community
- Features: Pond, Sidewalks, Street Lights
- Security: Smoke Detector(s)
- Subdivision: Candella
HOA
- Has HOA: Yes
- HOA fee: $100 monthly
- HOA name: PMI Queen City
- HOA phone: 704-800-6432
Location
- Region: Matthews
Financial & listing details
- Price per square foot: $241/sqft
- Tax assessed value: $528,400
- Annual tax amount: $3,930
- Date on market: 2/6/2025
- Cumulative days on market: 3 days
- Listing terms: Cash,Conventional,VA Loan
- Road surface type: Concrete, Paved
Price history
| Date | Event | Price |
|---|---|---|
| 4/7/2025 | Sold | $934,250+2.1%$241/sqft |
Source:  Canopy MLS as distributed by MLS GRID #4218582 Report a problem Canopy MLS as distributed by MLS GRID #4218582 Report a problem | ||
| 2/6/2025 | Listed for sale | $915,000+115.3%$236/sqft |
Source: Canopy MLS as distributed by MLS GRID #4218582 Report a problem | ||
| 9/26/2016 | Sold | $425,000$109/sqft |
Source: Public Record Report a problem | ||
Public tax history
| Year | Property taxes | Tax assessment |
|---|---|---|
| 2025 | $3,930 +15.4% | $806,800 +52.7% |
| 2024 | $3,404 +0.9% | $528,400 |
| 2023 | $3,373 | $528,400 |
| 2022 | $3,373 +2.2% | $528,400 +1.9% |
| 2021 | $3,302 +4% | $518,300 +28.4% |
| 2020 | $3,175 +0.5% | $403,600 |
| 2019 | $3,159 | $403,600 |
| 2018 | $3,159 | $403,600 |
| 2017 | $3,159 +5376.5% | $403,600 +386.3% |
| 2016 | $58 | $83,000 |
| 2015 | $58 | $83,000 |
Find assessor info on the county website
Neighborhood: 28104
Nearby homes
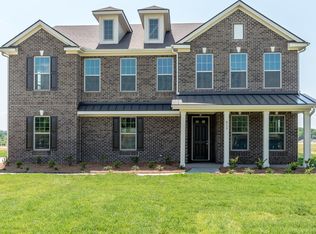
- $902,1005 bd4 ba4.4k sqft413 Alucio Ct, Matthews, NC 28104Off Market
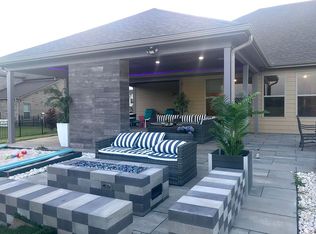
- $743,2004 bd3 ba2.9k sqft505 Alucio Ct, Matthews, NC 28104Off Market
- $949,6005 bd4 ba4.4k sqft409 Alucio Ct, Matthews, NC 28104Off Market
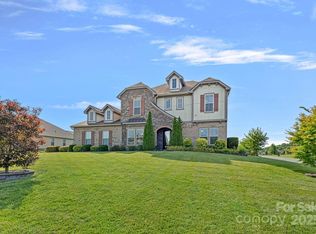
- $995,0006 bd4 ba4.5k sqft509 Alucio Ct, Matthews, NC 28104Sold
- $828,9005 bd5 ba3.8k sqft205 Candella Dr, Matthews, NC 28104Off Market
- $835,5005 bd4 ba4k sqft506 Crowley Way #2, Wesley Chapel, NC 28104Off Market
- $817,0005 bd4 ba3.9k sqft405 Alucio Ct, Matthews, NC 28104Off Market
- $732,5004 bd2 ba2.9k sqft602 Crowley Way, Matthews, NC 28104Off Market
Nearby schools
GreatSchools rating
- 10/10Wesley Chapel Elementary SchoolGrades: K-5Distance: 1.1 mi
- 10/10Weddington Middle SchoolGrades: 6-8Distance: 2.1 mi
- 9/10Weddington High SchoolGrades: 9-12Distance: 2.4 mi
Schools provided by the listing agent
- Elementary: Wesley Chapel
- Middle: Weddington
- High: Weddington
Source: Canopy MLS as distributed by MLS GRID. This data may not be complete. We recommend contacting the local school district to confirm school assignments for this home.
Get a cash offer in 3 minutes
Find out how much your home could sell for in as little as 3 minutes with a no-obligation cash offer.
Estimated market value
$934,300
Get a cash offer in 3 minutes
Find out how much your home could sell for in as little as 3 minutes with a no-obligation cash offer.
Estimated market value
$934,300
- North Carolina
- Union County
- Wesley Chapel
- 28104
- 501 Alucio Ct
