Located in the extraordinary neighborhood of Sugar Mill Pond, this custom home has been the site of years of joy & happiness that can now belong to you! So many things to love about this 4 bed, 3 bath, (plus office & spare living area) 2816 sqft home: large lot w/bigger yard than most in the subdivision has room for backyard activities & to add a pool if desired; close, easy access to shopping, groceries, restaurants, AND the Youngsville Parade route!; forward facing 2-car garage (plus golf cart parking) with backyard access through rear garage door; and the list goes on. Step into the front door & notice the lovely natural light and flowing open floor plan. Custom kitchen has upscale appliances, huge beamed ceilings, & exposed brick walls. Walk-in pantry has a wine rack & built-in microwave. Through the dining room, the hallway leads to a spare bedroom and a bathroom w/outside access. Next, the laundry room is expansive & connects to the massive primary closet (a genius feature I GUARANTREE you'll love) w/custom shelving/cabinet layout! Primary bathroom has an Italian grotto feel w/dual vanities, separate tub & huge custom walk-in shower with multiple shower heads. Back through the dining room, a convenient separate office space has built-in desk & cabinetry. The beautiful staircase w/wrought-iron detail leads to a large landing area that could be a second living room, game room, or whatever your needs may be. 2 spare bedrooms and spare bath complete the second level. It's obvious that this home has been well thought out with no detail spared! Schedule a showing before it's too late!
Sold
Price Unknown
501 Annaberg Dr, Youngsville, LA 70592
4beds
2,816sqft
Single Family Residence
Built in 2015
7,840 Square Feet Lot
$649,900 Zestimate®
$--/sqft
$2,573 Estimated rent
Home value
$649,900
$617,000 - $682,000
$2,573/mo
Zestimate® history
Owner options
List your home for rent
$2,573/mo
Rent Zestimate®
Find your next renter with Zillow Rental Manager. Plus, with online applications, you can quickly screen prospective tenants – for free.
$2,573/mo
Rent Zestimate®
Refinance and save
$440/mo
Est. payment
Refinancing to a lower rate could help reduce your monthly payments and save thousands over the life of the loan.
$440/mo
Est. payment
Explore your selling options
Work with a Zillow partner agent
Leverage their expertise and Zillow's premium Showcase listings to get your home seen by more buyers.
Get startedList with your own agent
Get your home in front of millions of buyers by listing it on Zillow.
Learn how to do itSell it yourself
Take full control of how buyers see your home on Zillow by listing For Sale by Owner (FSBO).
List your homeWhat's special
Open floor planBigger yardMassive primary closetCustom walk-in showerWine rackBuilt-in microwaveLarge lot
Zillow last checked:
Listing updated:
Listed by:
Anne-Marie Drouant,
Real Broker, LLC
Source: RAA,MLS#: 2500003889
Facts & features
Interior
Bedrooms & bathrooms
- Bedrooms: 4
- Bathrooms: 3
- Full bathrooms: 3
Heating
- Central
Cooling
- Central Air
Appliances
- Included: Dishwasher, Disposal, Microwave
- Laundry: Electric Dryer Hookup, Washer Hookup
Features
- High Ceilings, Beamed Ceilings, Computer Nook, Crown Molding, Double Vanity, Dual Closets, Kitchen Island, Multi-Head Shower, Separate Shower, Varied Ceiling Heights, Vaulted Ceiling(s), Walk-in Pantry, Walk-In Closet(s), Butcher Block Counters, Granite Counters
- Flooring: Carpet, Tile, Wood
- Windows: Window Treatments, Double Pane Windows
- Number of fireplaces: 2
- Fireplace features: 2 Fireplaces, Outside, Ventless, Wood Burning
Interior area
- Total interior livable area: 2,816 sqft
Property
Parking
- Total spaces: 2
- Parking features: Garage, Garage Faces Front, Golf Cart Garage
- Garage spaces: 2
Features
- Stories: 2
- Patio & porch: Covered, Porch
- Exterior features: Outdoor Grill, Outdoor Kitchen, Lighting
- Fencing: Full,Privacy,Wood
Lot
- Size: 7,840 Square Feet
- Features: 0 to 0.5 Acres, Landscaped, Level
Details
- Parcel number: 6147772
- Special conditions: Arms Length
Construction
Type & style
- Home type: SingleFamily
- Architectural style: French,Traditional
- Property subtype: Single Family Residence
Materials
- Brick Veneer, HardiPlank Type, Stucco, Frame
- Foundation: Slab
- Roof: Composition
Condition
- Resale
- Year built: 2015
Utilities & green energy
- Electric: Elec: SLEMCO
- Gas: Gas: Delta Utilities
- Sewer: Public Sewer
Community & HOA
Community
- Features: Pool, Fitness Center, Park, Playground, Shopping/Mall
- Subdivision: Sugar Mill Pond
HOA
- Has HOA: Yes
- Amenities included: Management, Recreation Facilities
- Services included: Accounting
- HOA fee: $440 quarterly
Location
- Region: Youngsville
Financial & listing details
- Tax assessed value: $529,260
- Annual tax amount: $5,167
- Date on market: 9/25/2025
- Exclusions: Other - See Remarks
- Electric utility on property: Yes
Price history
| Date | Event | Price |
|---|---|---|
| 5/27/2026 | Sold | -- |
Source:  RAA #2500003889 Report a problem RAA #2500003889 Report a problem | ||
| 4/9/2026 | Pending sale | $654,888$233/sqft |
Source: RAA #2500003889 Report a problem | ||
| 4/6/2026 | Price change | $654,888-5.1%$233/sqft |
Source: RAA #2500003889 Report a problem | ||
| 3/23/2026 | Price change | $689,888-1.4%$245/sqft |
Source: RAA #2500003889 Report a problem | ||
| 2/6/2026 | Price change | $699,888-3.5%$249/sqft |
Source: RAA #2500003889 Report a problem | ||
| 1/30/2026 | Price change | $724,900-3.3%$257/sqft |
Source: RAA #2500003889 Report a problem | ||
| 1/7/2026 | Price change | $749,900-3.2%$266/sqft |
Source: RAA #2500003889 Report a problem | ||
| 10/15/2025 | Price change | $774,900-3.1%$275/sqft |
Source: RAA #2500003889 Report a problem | ||
| 9/25/2025 | Listed for sale | $799,900$284/sqft |
Source: RAA #2500003889 Report a problem | ||
| 2/6/2014 | Sold | -- |
Source: Public Record Report a problem | ||
Public tax history
| Year | Property taxes | Tax assessment |
|---|---|---|
| 2024 | $5,167 +5.5% | $52,926 +6% |
| 2023 | $4,900 0% | $49,938 |
| 2022 | $4,902 +2.7% | $49,938 +3.1% |
| 2021 | $4,773 +0.1% | $48,444 |
| 2020 | $4,770 +4.6% | $48,444 |
| 2019 | $4,559 -1.9% | $48,444 |
| 2018 | $4,647 +15.9% | $48,444 |
| 2017 | $4,010 | $48,444 +681.4% |
| 2015 | $4,010 +18.3% | $6,200 |
| 2013 | $3,389 | $6,200 |
Find assessor info on the county website
Neighborhood: 70592
Nearby homes
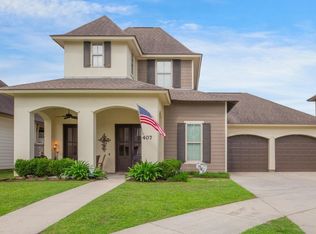
- $556,8004 bd3 ba2.7k sqft407 Annaberg Dr, Youngsville, LA 70592Off Market
- $386,7005 bd3 ba2.7k sqft424 Berg, Youngsville, LA 70592Off Market
- $478,9004 bd3 ba2.3k sqft405 Annaberg Dr, Youngsville, LA 70592Off Market

- $399,800-- bd-- ba2k sqft116 Deysbrook Ln, Youngsville, LA 70592Off Market
- $1,051,900-- bd-- ba-- sqft1701 Chemin Metairie Pkwy, Youngsville, LA 70592Off Market
- $---- bd-- ba-- sqft1701 Chemin Metairie Pkwy SUITE A, Youngsville, LA 70592Off Market
- $---- bd-- ba-- sqft1701 Chemin Metairie Pkwy SUITE D, Youngsville, LA 70592Off Market
- $402,6003 bd3 ba2.2k sqft114 Deysbrook Ln, Youngsville, LA 70592Off Market
Nearby schools
GreatSchools rating
- 8/10Ernest Gallet Elementary SchoolGrades: PK-5Distance: 0.3 mi
- 6/10Youngsville Middle SchoolGrades: 6-8Distance: 1.2 mi
- 10/10Southside High SchoolGrades: 9-12Distance: 2.8 mi
Schools provided by the listing agent
- Elementary: Ernest Gallet
- Middle: Youngsville
- High: Southside
Source: RAA. This data may not be complete. We recommend contacting the local school district to confirm school assignments for this home.
Sell for more on Zillow
Get a Zillow Showcase℠ listing at no additional cost and you could sell for .
$649,900
2% more
+$12,998
With Zillow Showcase(estimated)
$662,898
- Louisiana
- Lafayette Parish
- Youngsville
- 70592
- 501 Annaberg Dr
Nearby cities
Nearby zip codes
Other Youngsville Topics
