Skip main navigation
Closed
  • $369,000

    501 Ansley Ct, Statesboro, GA 30458

    4beds
    2,352sqft
    Single Family Residence
    Built in 2017
    0.81 Acres Lot
    $384,800 Zestimate®
    $157/sqft
    $2,330 Estimated rent

    Home value

    $384,800

    $366,000 - $404,000

    $2,330/mo

    Zestimate® history
    Loading
    Loading...

    Owner options

    List your home for rent

    $2,330/mo

    Rent Zestimate®

    Find your next renter with Zillow Rental Manager. Plus, with online applications, you can quickly screen prospective tenants – for free.

    Learn more

    $2,330/mo

    Rent Zestimate®

    Refinance and save

    $2,260/mo

    Est. payment

    Refinancing to a lower rate could help reduce your monthly payments and save thousands over the life of the loan.

    See today's rates

    $2,260/mo

    Est. payment

    Explore your selling options

    Work with a Zillow partner agent

    Leverage their expertise and Zillow's premium Showcase listings to get your home seen by more buyers.

    Get started

    List with your own agent

    Get your home in front of millions of buyers by listing it on Zillow.

    Learn how to do it

    Sell it yourself

    Take full control of how buyers see your home on Zillow by listing For Sale by Owner (FSBO).

    List your home

    What's special

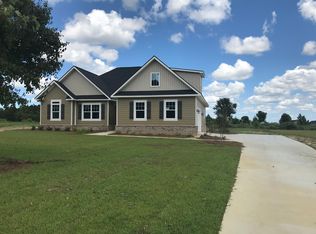
    Check out these great finishes in almost 2400 square feet on a quiet cul de sac lot that is .81 acres! Hamilton Landing Subdivision is conveniently located close to Hwy 80 but set back in a quiet, private space. The two car garage features a finished floor that not only is clean and functional but also allows for potential to have a great entertainment space! Speaking of entertaining, the huge backyard is completely fenced with 6' privacy fencing, a storage shed, firepit area, stamped concrete patio, and beautiful wooden pergola. On the interior you will find a spacious main floor with high ceilings, custom lighting fixtures throughout, and other finishes like crown molding and Wainscotting. The kitchen features stainless appliances, a closed-off pantry, tiled backsplash, granite countertops, new cabinetry hardware, and an extra area for a breakfast nook, coffee bar, or sitting area. The primary bedroom is on the main floor with tray ceilings, tiled en suite bathroom, double vanity, oversized tub with separate shower and ealk-in closet. On the main level you will find another bedroom and full bathroom. Upstairs, you will find another bathroom with double vanity along with two bedrooms plus a sizeable bonus room that would be a great media room or office. There is so much storage and space for this price range, schedule a tour today!

    Zillow last checked:

    Listing updated:

    Listed by:

    Bo Viness 678-446-6493,

    Statesboro Real Estate & Investments

    Bought with:

    Dena Rodewolt, 323442

    Next Move Real Estate

    Source: GAMLS,MLS#: 10292726MLS Logo

    Facts & features

    Interior

    Bedrooms & bathrooms
    • Bedrooms: 4
    • Bathrooms: 3
    • Full bathrooms: 3
    • Main level bathrooms: 2
    • Main level bedrooms: 2
    Rooms
    • Room types: Bonus Room, Foyer, Laundry, Other
    Heating
    • Central, Heat Pump
    Cooling
    • Central Air
    Appliances
    • Included: Stainless Steel Appliance(s)
    • Laundry: Mud Room
    Features
    • High Ceilings, Master On Main Level, Separate Shower, Split Bedroom Plan, Tray Ceiling(s), Walk-In Closet(s)
    • Flooring: Carpet, Tile, Vinyl
    • Basement: Concrete
    • Has fireplace: No
    Interior area
    • Total structure area: 2,352
    • Total interior livable area: 2,352 sqft
    • Finished area above ground: 2,352
    • Finished area below ground: 0

    Property

    Parking
    • Parking features: Attached, Garage, Garage Door Opener
    • Has attached garage: Yes
    Features
    • Levels: Two
    • Stories: 2
    Lot
    • Size: 0.81 Acres
    • Features: Cul-De-Sac, Level, Private
    Details
    • Parcel number: 107 000023A011

    Construction

    Type & style
    • Home type: SingleFamily
    • Architectural style: Craftsman
    • Property subtype: Single Family Residence
    Materials
    • Vinyl Siding
    • Roof: Composition
    Condition
    • Resale
    • New construction: No
    • Year built: 2017

    Utilities & green energy

    • Sewer: Septic Tank
    • Water: Shared Well
    • Utilities for property: Underground Utilities

    Community & HOA

    Community
    • Features: Street Lights
    • Subdivision: Hamilton Landing
    HOA
    • Has HOA: Yes
    • Services included: Other
    Location
    • Region: Statesboro

    Financial & listing details

    • Price per square foot: $157/sqft
    • Tax assessed value: $359,400
    • Annual tax amount: $3,319
    • Date on market: 5/3/2024
    • Cumulative days on market: 1 day
    • Listing agreement: Exclusive Right To Sell

    Price history

    DateEventPrice
    6/21/2024Sold$369,000$157/sqft
    Source: GAMLS #10292726 Report a problem
    5/5/2024Pending sale$369,000$157/sqft
    Source: GAMLS #10292726 Report a problem
    5/3/2024Listed for sale$369,000+5.7%$157/sqft
    Source: GAMLS #10292726 Report a problem
    10/27/2023Sold$349,000-5.4%$148/sqft
    Source: GAMLS #20138332 Report a problem
    10/18/2023Pending sale$369,000$157/sqft
    Source: HABR #148079 Report a problem
    9/14/2023Price change$369,000-1.6%$157/sqft
    Source: HABR #148079 Report a problem
    9/9/2023Price change$374,900-3.1%$159/sqft
    Source: HABR #148079 Report a problem
    8/21/2023Listed for sale$387,000$165/sqft
    Source: HABR #148079 Report a problem
    8/11/2023Pending sale$387,000$165/sqft
    Source: HABR #148079 Report a problem
    8/7/2023Price change$387,000-0.5%$165/sqft
    Source: HABR #148079 Report a problem
    7/17/2023Price change$389,000-2.5%$165/sqft
    Source: HABR #148079 Report a problem
    7/1/2023Price change$399,000+33.4%$170/sqft
    Source: HABR #148079 Report a problem
    12/6/2021Pending sale$299,000$127/sqft
    Source: HABR #141342 Report a problem
    12/6/2021Listed for sale$299,000$127/sqft
    Source: HABR #141342 Report a problem
    11/30/2021Sold$299,000$127/sqft
    Source: Public Record Report a problem
    10/2/2021Pending sale$299,000$127/sqft
    Source: GAMLS #9050281 Report a problem
    9/28/2021Price change$299,000-3.5%$127/sqft
    Source: GAMLS #9050281 Report a problem
    9/14/2021Listed for sale$310,000+34.8%$132/sqft
    Source: GAMLS #9050281 Report a problem
    4/5/2019Sold$229,900+1177.2%$98/sqft
    Source: Public Record Report a problem
    7/31/2017Sold$18,000$8/sqft
    Source: Public Record Report a problem

    Public tax history

    YearProperty taxesTax assessment
    2025$3,558 +20.8%$143,760 +7.3%
    2024$2,946 -11.2%$134,040 -3%
    2023$3,320 +33.5%$138,160 +21.4%
    2022$2,487 +18.8%$113,775 +21.8%
    2021$2,094 +0.4%$93,387 -2.6%
    2020$2,085 -5%$95,843 -1%
    2019$2,195 +79.1%$96,800 +88.2%
    2018$1,226 +1.1%$51,440 +1614.7%
    2017$1,212 +1596%$3,000
    2016$71 -2.3%$3,000
    2015$73 -0.4%$3,000
    2014$73 $3,000
    2013-- --
    2012-- --
    2011-- --
    2010-- --
    2009-- $10,640
    2008-- $10,640
    Find assessor info on the county website

    Neighborhood: 30458

    Nearby schools

    GreatSchools rating
    Schools provided by the listing agent
    • Elementary: Sallie Zetterower
    • Middle: Langston Chapel
    • High: Statesboro

    Source: GAMLS. This data may not be complete. We recommend contacting the local school district to confirm school assignments for this home.

    Get pre-qualified for a loan
    At Zillow Home Loans, we can pre-qualify you in as little as 5 minutes with no impact to your credit score.

    An equal housing lender. NMLS #10287.

    Sell for more on Zillow
    Get a Zillow Showcase℠ listing at no additional cost and you could sell for .
    $384,800
    2% more
    +$7,696
    With Zillow Showcase(estimated)
    $392,496