You've been waiting for the perfect mountain view cabin to hit the market. This is it! Breathtaking, unobstructed Piedmont views await from this wrap-around porch. This is the cabin of your dreams. Amazing memories await. One level living in a quiet neighborhood, mountain retreat. Finished basement space allows for the hobbyist, plus a wet bar area, rock fireplace, bedroom and full bath. You'll so appreciate the close proximity to the Blue Ridge Parkway. Storage building on site remains. House is being sold furnished. See agent remarks.
Sold for $550,000
$550,000
501 Apple Hill Ln, Fancy Gap, VA 24328
4beds
2,710sqft
Single Family Residence, Cabin
Built in 2000
0.97 Acres Lot
$551,100 Zestimate®
$203/sqft
$2,447 Estimated rent
Home value
$551,100
$518,000 - $579,000
$2,447/mo
Zestimate® history
Owner options
List your home for rent
$2,447/mo
Rent Zestimate®
Find your next renter with Zillow Rental Manager. Plus, with online applications, you can quickly screen prospective tenants – for free.
$2,447/mo
Rent Zestimate®
Refinance and save
$3,254/mo
Est. payment
Refinancing to a lower rate could help reduce your monthly payments and save thousands over the life of the loan.
$3,254/mo
Est. payment
Explore your selling options
Work with a Zillow partner agent
Leverage their expertise and Zillow's premium Showcase listings to get your home seen by more buyers.
Get startedList with your own agent
Get your home in front of millions of buyers by listing it on Zillow.
Learn how to do itSell it yourself
Take full control of how buyers see your home on Zillow by listing For Sale by Owner (FSBO).
List your homeWhat's special
Zillow last checked:
Listing updated:
Listed by:
Stephen Long 336-909-3602,
Keller Williams Realty Elite 336-283-8683
Bought with:
Hollye Moser, 0225227138
Cox Realty
Source: SWVAR,MLS#: 88796
Facts & features
Interior
Bedrooms & bathrooms
- Bedrooms: 4
- Bathrooms: 3
- Full bathrooms: 3
Rooms
- Room types: Basement
Primary bedroom
- Level: First
- Area: 169
- Dimensions: 13 x 13
Bedroom 2
- Level: First
- Area: 117
- Dimensions: 9 x 13
Bedroom 3
- Level: First
- Area: 80.75
- Dimensions: 8.5 x 9.5
Bedroom 4
- Level: Basement
- Area: 234
- Dimensions: 18 x 13
Bathroom
- Level: First
- Area: 63
- Dimensions: 10.5 x 6
Bathroom 2
- Level: First
- Area: 51
- Dimensions: 8.5 x 6
Bathroom 3
- Level: Basement
- Area: 49.85
- Dimensions: 8.67 x 5.75
Dining room
- Level: First
- Area: 130
- Dimensions: 10 x 13
Family room
- Level: Basement
- Area: 1003.75
- Dimensions: 36.5 x 27.5
Kitchen
- Level: First
- Area: 143
- Dimensions: 11 x 13
Living room
- Level: First
- Area: 315
- Dimensions: 21 x 15
Basement
- Area: 1272
Heating
- Electric, Heat Pump
Cooling
- Central Air
Appliances
- Included: Dishwasher, Dryer, Microwave, Range/Oven, Refrigerator, Washer, Electric Water Heater
Features
- Ceiling Fan(s), Vaulted Ceiling(s)
- Flooring: Carpet, Laminate, Tile
- Windows: Wood Frames, Window Treatments
- Basement: Full,Partially Finished,Walk-Out Access
- Has fireplace: Yes
- Fireplace features: Gas Log, Stone
Interior area
- Total structure area: 2,710
- Total interior livable area: 2,710 sqft
- Finished area above ground: 1,438
- Finished area below ground: 1,272
Property
Parking
- Parking features: None, Paved
- Has uncovered spaces: Yes
Features
- Stories: 1
- Patio & porch: Covered, Open Deck
- Exterior features: Garden
- Has view: Yes
- Water view: None
- Waterfront features: None
Lot
- Size: 0.97 Acres
- Features: Cleared, Rolling/Sloping, Views
Details
- Additional structures: Shed(s)
- Parcel number: 130329
- Zoning: NO
- Other equipment: Satellite Receiver
Construction
Type & style
- Home type: SingleFamily
- Architectural style: Cabin
- Property subtype: Single Family Residence, Cabin
Materials
- Masonite, Dry Wall
- Foundation: Block, Brick/Mortar, Permanent
- Roof: Shingle
Condition
- Year built: 2000
Utilities & green energy
- Sewer: Septic Tank
- Water: Shared Well
- Utilities for property: Propane
Community & HOA
Community
- Security: Smoke Detector(s)
HOA
- Has HOA: Yes
- Services included: Other-See Remarks
Location
- Region: Fancy Gap
Financial & listing details
- Price per square foot: $203/sqft
- Tax assessed value: $352,400
- Annual tax amount: $705
- Date on market: 8/16/2023
Price history
| Date | Event | Price |
|---|---|---|
| 8/16/2025 | Listing removed | $599,900$221/sqft |
Source:  SWVAR #99921 Report a problem SWVAR #99921 Report a problem | ||
| 5/26/2025 | Listed for sale | $599,900+9.1%$221/sqft |
Source: SWVAR #99921 Report a problem | ||
| 9/26/2023 | Sold | $550,000$203/sqft |
Source: SWVAR #88796 Report a problem | ||
| 9/21/2023 | Pending sale | $550,000$203/sqft |
Source: SWVAR #88796 Report a problem | ||
| 9/4/2023 | Contingent | $550,000$203/sqft |
Source: SWVAR #88796 Report a problem | ||
| 8/16/2023 | Listed for sale | $550,000$203/sqft |
Source: SWVAR #88796 Report a problem | ||
Public tax history
| Year | Property taxes | Tax assessment |
|---|---|---|
| 2025 | $1,727 +32.8% | $352,400 +59.9% |
| 2024 | $1,300 | $220,400 |
| 2023 | $1,300 -7.8% | $220,400 |
| 2022 | $1,411 | $220,400 |
| 2021 | $1,411 -4.1% | $220,400 +4.2% |
| 2020 | $1,471 | $211,600 |
| 2019 | $1,471 | $211,600 |
| 2018 | $1,471 | $211,600 |
| 2017 | -- | $211,600 -6.3% |
| 2016 | -- | $225,900 |
| 2015 | -- | $225,900 |
| 2014 | -- | $225,900 |
| 2013 | -- | $225,900 -0.6% |
| 2012 | -- | $227,200 |
| 2011 | -- | $227,200 |
| 2010 | -- | $227,200 |
Find assessor info on the county website
Neighborhood: 24328
Nearby homes
- $446,2003 bd3 ba2.7k sqft438 Apple Hill Ln, Fancy Gap, VA 24328Off Market
- $497,7003 bd3 ba2.4k sqft304 Apple Hill Ln, Fancy Gap, VA 24328Off Market

- $396,1004 bd3 ba2k sqft641 Apple Hill Ln, Fancy Gap, VA 24328Off Market
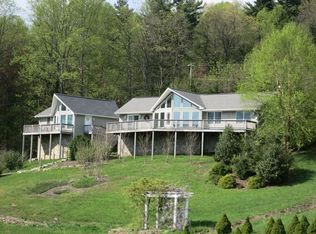
- $238,500-- bd-- ba-- sqft522 Dogwood Rdg, Fancy Gap, VA 24328Off Market
- $465,4004 bd2 ba3.4k sqft352 Dogwood Ridge, Fancy Gap, VA 24328Off Market
- $250,400-- bd-- ba-- sqft452 Dogwood Rdg, Fancy Gap, VA 24328Off Market
- $372,000-- bd-- ba-- sqft702 Apple Hill Ln, Fancy Gap, VA 24328Off Market
- $223,900-- bd-- ba-- sqft169 Apple Hill Ln, Fancy Gap, VA 24328Off Market
Nearby schools
GreatSchools rating
- 7/10Gladesboro Elementary SchoolGrades: PK-5Distance: 2 mi
- 6/10Carroll County MiddleGrades: 6-8Distance: 9.5 mi
- 5/10Carroll County High SchoolGrades: 9-12Distance: 8.6 mi
Schools provided by the listing agent
- Elementary: Fancy Gap
- Middle: Carroll County Intermediate
- High: Carroll County
Source: SWVAR. This data may not be complete. We recommend contacting the local school district to confirm school assignments for this home.


Get pre-qualified for a loan
At Zillow Home Loans, we can pre-qualify you in as little as 5 minutes with no impact to your credit score.An equal housing lender. NMLS #10287.
- Virginia
- Carroll County
- Cana
- 24328
- 501 Apple Hill Ln
Nearby cities
Nearby zip codes
Other Cana Topics
