Skip main navigation
Closed
  • $330,000

    501 Apple Tree Ct, Waynesville, NC 28786

    4beds
    2,564sqft
    Single Family Residence
    Built in 1985
    0.75 Acres Lot
    $410,400 Zestimate®
    $129/sqft
    $3,572 Estimated rent

    Home value

    $410,400

    $373,000 - $451,000

    $3,572/mo

    Zestimate® history
    Loading
    Loading...

    Owner options

    List your home for rent

    $3,572/mo

    Rent Zestimate®

    Find your next renter with Zillow Rental Manager. Plus, with online applications, you can quickly screen prospective tenants – for free.

    Learn more

    $3,572/mo

    Rent Zestimate®

    Refinance and save

    $2,012/mo

    Est. payment

    Refinancing to a lower rate could help reduce your monthly payments and save thousands over the life of the loan.

    See today's rates

    $2,012/mo

    Est. payment

    Explore your selling options

    Work with a Zillow partner agent

    Leverage their expertise and Zillow's premium Showcase listings to get your home seen by more buyers.

    Get started

    List with your own agent

    Get your home in front of millions of buyers by listing it on Zillow.

    Learn how to do it

    Sell it yourself

    Take full control of how buyers see your home on Zillow by listing For Sale by Owner (FSBO).

    List your home

    What's special

    Ample spaceExquisite mountain retreat
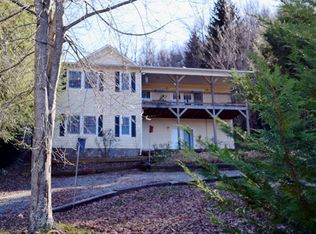
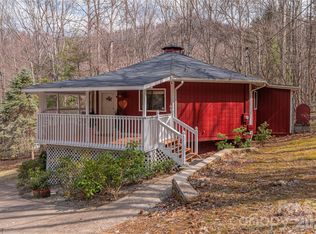
    Discover this exquisite mountain retreat tucked away in the serene Upper Chestnut Grove neighborhood. Boasting four bedrooms and three baths, this remarkable home offers captivating views of the surrounding mountains. Enjoy seclusion while still being mere minutes from charming downtown Waynesville and convenient access to Highway 74. With both upper and lower living areas, complete with a kitchenette downstairs, this home provides ample space for relaxation and entertainment. Don't miss out on the opportunity to make this stunning gem your own!

    Zillow last checked:

    Listing updated:

    Listing Provided by:

    Steven Zimmerman stevenzimmerman@kw.com,

    Keller Williams Elite Realty

    Bought with:

    Brandon Kittle

    Lusso Realty

    Source: Canopy MLS as distributed by MLS GRID,MLS#: 4125429MLS Logo

    Facts & features

    Interior

    Bedrooms & bathrooms
    • Bedrooms: 4
    • Bathrooms: 4
    • Full bathrooms: 2
    • 1/2 bathrooms: 2
    • Main level bedrooms: 1
    Primary bedroom
    • Level: Main
    Bedroom s
    • Level: Basement
    Bedroom s
    • Level: Basement
    Bedroom s
    • Level: Basement
    Bathroom full
    • Features: Walk-In Closet(s)
    • Level: Main
    Bathroom half
    • Level: Main
    Bathroom half
    • Level: Basement
    Bathroom full
    • Level: Basement
    Other
    • Level: Basement
    Kitchen
    • Level: Main
    Laundry
    • Level: Main
    Living room
    • Level: Main
    Recreation room
    • Level: Basement
    Sunroom
    • Level: Main
    Heating
    • Baseboard, Ductless
    Cooling
    • Ductless
    Appliances
    • Included: Dishwasher, Disposal, Electric Oven, Electric Range, Gas Water Heater, Microwave, Washer
    • Laundry: Utility Room, Inside
    Features
    • Pantry
    • Doors: Sliding Doors
    • Basement: Other
    • Fireplace features: Living Room, Wood Burning
    Interior area
    • Total structure area: 1,587
    • Total interior livable area: 2,564 sqft
    • Finished area above ground: 1,587
    • Finished area below ground: 977

    Property

    Parking
    • Total spaces: 2
    • Parking features: Driveway
    • Uncovered spaces: 2
    Accessibility
    • Accessibility features: Two or More Access Exits
    Features
    • Levels: One
    • Stories: 1
    • Patio & porch: Balcony
    • Fencing: Back Yard
    • Has view: Yes
    • View description: Mountain(s)
    Lot
    • Size: 0.75 Acres
    Details
    • Parcel number: 8613295355
    • Zoning: OU
    • Special conditions: Standard

    Construction

    Type & style
    • Home type: SingleFamily
    • Property subtype: Single Family Residence
    Materials
    • Wood
    • Foundation: Slab
    Condition
    • New construction: No
    • Year built: 1985

    Utilities & green energy

    • Sewer: Public Sewer
    • Water: City, Well

    Community & neighborhood

    Location
    • Region: Waynesville
    • Subdivision: Freedlander Estates

    HOA & financial

    HOA
    • Has HOA: Yes
    • HOA fee: $75 annually
    • Association name: Upper Chestnut Grove HOA

    Other

    Other facts
    • Listing terms: Cash,Conventional,FHA,USDA Loan,VA Loan
    • Road surface type: Asphalt, Paved

    Price history

    DateEventPrice
    5/10/2024Sold$330,000+10%$129/sqft
    Source: Canopy MLS as distributed by MLS GRID #4125429 Report a problem
    4/6/2024Listed for sale$300,000+85.2%$117/sqft
    Source: Canopy MLS as distributed by MLS GRID #4125429 Report a problem
    7/9/2019Sold$162,000-1.8%$63/sqft
    Source: Canopy MLS as distributed by MLS GRID #3477237 Report a problem
    5/13/2019Pending sale$165,000$64/sqft
    Source: WEICHERT, Realtors - Unlimited #3477237 Report a problem
    4/29/2019Price change$165,000-5.4%$64/sqft
    Source: Asheville - WEICHERT, REALTORS - Unlimited #3477237 Report a problem
    4/16/2019Price change$174,500-7.9%$68/sqft
    Source: Asheville - WEICHERT, REALTORS - Unlimited #3477237 Report a problem
    2/25/2019Listed for sale$189,500+23.5%$74/sqft
    Source: Asheville - WEICHERT, REALTORS - Unlimited #3477237 Report a problem
    1/8/2016Sold$153,500-8.1%$60/sqft
    Source: Canopy MLS as distributed by MLS GRID #NCM591308 Report a problem
    1/1/2016Pending sale$167,000$65/sqft
    Source: RE/MAX All Stars Realty #NCM591308 Report a problem
    11/11/2015Listed for sale$167,000-0.5%$65/sqft
    Source: RE/MAX ALL STARS REALTY #NCM591308 Report a problem
    7/12/2015Listing removed$167,900$65/sqft
    Source: Keller Williams - Great Smokies #580794 Report a problem
    6/23/2015Price change$167,900-1.2%$65/sqft
    Source: Keller Williams - Great Smokies #580794 Report a problem
    5/28/2015Price change$169,900-2.6%$66/sqft
    Source: Keller Williams - Great Smokies #580794 Report a problem
    5/16/2015Price change$174,500-3%$68/sqft
    Source: Keller Williams - Great Smokies #580794 Report a problem
    4/4/2015Listed for sale$179,900-0.1%$70/sqft
    Source: Keller Williams Great Smokies #580794 Report a problem
    1/1/2015Listing removed$180,000$70/sqft
    Source: Beverly-Hanks & Associates #569032 Report a problem
    8/21/2014Listed for sale$180,000+100%$70/sqft
    Source: Beverly-Hanks & Associates #569032 Report a problem
    5/4/2012Sold$90,000$35/sqft
    Source: Agent Provided Report a problem

    Public tax history

    YearProperty taxesTax assessment
    2025$1,974 $218,700
    2024$1,974 $218,700
    2023$1,974 +4%$218,700
    2022$1,898 $218,700
    2021$1,898 +30.3%$218,700 +35.8%
    2020$1,456 -0.3%$161,100
    2019$1,461 $161,100
    2018$1,461 -5.6%$161,100
    2017$1,547 $161,100 -8.4%
    2016$1,547 $175,900
    2015$1,547 +8.1%$175,900
    2014$1,431 $175,900 +6.7%
    2007-- $164,860

    Find assessor info on the county website

    Neighborhood: 28786

    Nearby schools

    GreatSchools rating
    Schools provided by the listing agent
    • Elementary: Hazelwood
    • Middle: Waynesville
    • High: Hazelwood

    Source: Canopy MLS as distributed by MLS GRID. This data may not be complete. We recommend contacting the local school district to confirm school assignments for this home.

    Get pre-qualified for a loan
    At Zillow Home Loans, we can pre-qualify you in as little as 5 minutes with no impact to your credit score.

    An equal housing lender. NMLS #10287.

    Sell for more on Zillow
    Get a Zillow Showcase℠ listing at no additional cost and you could sell for .
    $410,400
    2% more
    +$8,208
    With Zillow Showcase(estimated)
    $418,608