Skip main navigation
Sold for $370,000
  • $370,000

    501 Appletree Lane, Brewster, NY 10509

    1beds
    1,975sqft
    Condominium, Residential
    Built in 1988
    -- sqft lot
    $455,000 Zestimate®
    $187/sqft
    $4,761 Estimated rent

    Home value

    $455,000

    $423,000 - $491,000

    $4,761/mo

    Zestimate® history
    Loading
    Loading...

    Owner options

    List your home for rent

    $4,761/mo

    Rent Zestimate®

    Find your next renter with Zillow Rental Manager. Plus, with online applications, you can quickly screen prospective tenants – for free.

    Learn more

    $4,761/mo

    Rent Zestimate®

    Refinance and save

    $3,094/mo

    Est. payment

    Refinancing to a lower rate could help reduce your monthly payments and save thousands over the life of the loan.

    See today's rates

    $3,094/mo

    Est. payment

    Explore your selling options

    Work with a Zillow partner agent

    Leverage their expertise and Zillow's premium Showcase listings to get your home seen by more buyers.

    Get started

    List with your own agent

    Get your home in front of millions of buyers by listing it on Zillow.

    Learn how to do it

    Sell it yourself

    Take full control of how buyers see your home on Zillow by listing For Sale by Owner (FSBO).

    List your home

    What's special

    Home officeGuest bedroomFlexible spaceOpen feelPrivate patioPrivate deckSeparate laundry area
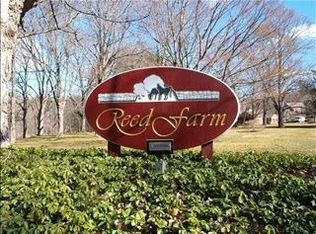
    Welcome to Reed Farm! This inviting end-unit bii-level townhouse offers the comfort and space of a 2-bedroom layout, tucked away on a quiet cul-de-sac. The home features a bright and spacious eat-in kitchen with plenty of room for casual meals and natural light pouring in through generous windows. The main living area offers an open feel, perfect for both relaxing and entertaining, with large windows that bring in the outdoors. Sliding glass doors lead to a private deck—an ideal spot to enjoy your morning coffee or unwind at the end of the day. The lower level adds even more versatility with a large family room that opens to a private patio through sliding glass doors, plus a generous closet for extra storage. An adjoining room offers flexible space—ideal for a home office, guest bedroom, or workout area—with a separate laundry area conveniently located nearby. Both rooms are spacious and full of potential. New Central AC. Reed Farm offers a variety of community amenities including a pool, clubhouse, tennis and basketball courts, and a playground. Conveniently located near shops, restaurants, schools, major highways, and Metro-North for an easy commute. A wonderful opportunity to make this well-maintained home your own!

    Zillow last checked:

    Listing updated:

    Listed by:

    Lisa Wohlmuth 914-456-6668,

    Houlihan Lawrence Inc. 845-473-9770

    Bought with:

    Patricia D'Alesio, 10301216689

    Houlihan Lawrence Inc.

    Source: OneKey® MLS as distributed by MLS GRID,MLS#: 897129MLS Logo

    Facts & features

    Interior

    Bedrooms & bathrooms
    • Bedrooms: 1
    • Bathrooms: 2
    • Full bathrooms: 2
    Primary bedroom
    • Level: First
    Primary bathroom
    • Level: First
    Bathroom 1
    • Level: First
    Dining room
    • Level: First
    Family room
    • Level: Lower
    Kitchen
    • Level: First
    Laundry
    • Level: Lower
    Living room
    • Level: First
    Office
    • Level: Lower
    Heating
    • Baseboard, Forced Air
    Cooling
    • Central Air
    Appliances
    • Included: Dishwasher, Dryer, Microwave, Oven, Range, Refrigerator, Washer, Gas Water Heater
    • Laundry: Washer/Dryer Hookup, In Basement
    Features
    • First Floor Bedroom, First Floor Full Bath, Built-in Features, Ceiling Fan(s), Eat-in Kitchen, Formal Dining, In-Law Floorplan, Primary Bathroom, Storage
    • Flooring: Carpet, Hardwood
    • Basement: Finished,Full,Storage Space,Walk-Out Access
    • Attic: Scuttle
    • Number of fireplaces: 1
    • Common walls with other units/homes: End Unit
    Interior area
    • Total structure area: 1,975
    • Total interior livable area: 1,975 sqft

    Property

    Parking
    • Total spaces: 1
    • Parking features: Assigned
    Features
    • Levels: Two
    • Patio & porch: Covered, Patio
    Lot
    • Size: 436 sqft
    • Features: Near Public Transit, Near School, Near Shops
    Details
    • Parcel number: 37308907800000010280000501
    • Special conditions: None

    Construction

    Type & style
    • Home type: Condo
    • Property subtype: Condominium, Residential
    • Attached to another structure: Yes
    Materials
    • Wood Siding
    Condition
    • Actual
    • Year built: 1988
    • Major remodel year: 1988

    Utilities & green energy

    • Sewer: Public Sewer
    • Water: Public
    • Utilities for property: Trash Collection Public

    Community & neighborhood

    Community
    • Community features: Clubhouse, Park, Playground, Pool
    Location
    • Region: Brewster

    HOA & financial

    HOA
    • Has HOA: Yes
    • HOA fee: $449 monthly
    • Amenities included: Clubhouse, Park, Playground, Pool, Tennis Court(s)
    • Services included: Common Area Maintenance, Maintenance Grounds, Pool Service, Snow Removal
    • Association name: Heritage Management
    • Association phone: 914-276-2509

    Other

    Other facts
    • Listing agreement: Exclusive Right To Sell

    Price history

    DateEventPrice
    11/21/2025Sold$370,000-4.9%$187/sqft
    Source: OneKey® MLS as distributed by MLS GRID #897129 Report a problem
    9/17/2025Pending sale$389,000$197/sqft
    Source: OneKey® MLS as distributed by MLS GRID #897129 Report a problem
    8/5/2025Listed for sale$389,000+23.5%$197/sqft
    Source: OneKey® MLS as distributed by MLS GRID #897129 Report a problem
    6/25/2004Sold$315,000+85.3%$159/sqft
    Source: Public Record Report a problem
    11/16/1999Sold$170,000$86/sqft
    Source: Public Record Report a problem

    Public tax history

    YearProperty taxesTax assessment
    2025-- $420,000 +15.1%
    2024-- $365,000 +17.7%
    2023-- $310,000
    2022-- $310,000 +14.8%
    2021-- $270,000 +12.5%
    2020-- $240,000
    2019-- $240,000 +2.1%
    2018-- $235,000
    2017$5,926 $235,000 -6.7%
    2016-- $252,000 -4%
    2015-- $262,600 +1%
    2014-- $260,000 +4%
    2013-- $250,000 +22%
    2012-- $205,000
    2011-- $205,000 -28.5%
    2010-- $286,700 -2%
    2009-- $292,600 -9.7%
    2008-- $324,000 -8.7%
    2007-- $355,000 -3.5%
    2006-- $367,902 +10.2%
    2005-- $333,900 +34.7%
    2004-- $247,917 +10.7%
    2003-- $223,860 +9.2%
    2002-- $205,000 +20.6%
    2001-- $170,000 +15.8%
    2000-- $146,800

    Find assessor info on the county website

    Neighborhood: 10509

    Nearby schools

    GreatSchools rating
    Schools provided by the listing agent
    • Elementary: John F. Kennedy
    • Middle: Henry H Wells Middle School
    • High: Brewster High School

    Source: OneKey® MLS as distributed by MLS GRID. This data may not be complete. We recommend contacting the local school district to confirm school assignments for this home.

    Get a cash offer in 3 minutes
    Find out how much your home could sell for in as little as 3 minutes with a no-obligation cash offer.
    Estimated market value
    $455,000
    Get a cash offer in 3 minutes
    Find out how much your home could sell for in as little as 3 minutes with a no-obligation cash offer.
    Estimated market value
    $455,000