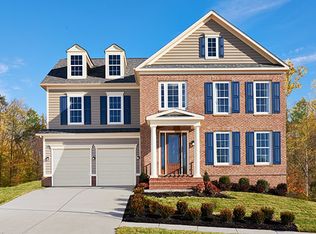
This home is the hallmark of charm and sophistication. Located in phase one of Embrey Mill this house is unmatched in its stunning details. With over 5200 square feet this home is designed for every modern convenience. It~s vast open concept is flooded with light as it sits beautifully on a professionally landscaped corner lot with a retreat style front porch for shade. You are welcomed by wide plank wood flooring that adds a crisp touch to the harmonious wall palette. The gourmet kitchen takes center stage with cutting edge quartz counter tops to include an over sized island, custom cabinetry and signature farmhouse sink. The ultra-modern stainless steel appliances are perfect for the inspired chef. Enjoy the unobstructed views into the family room with floor to ceiling stone fireplace or the sun room for expansive entertainment. . Relax in the multiple living areas to include a huge upstairs loft. The upper level boasts of 4 bedrooms and a master suite with its very own fire place and wet bar! The master spa-bath includes dual sinks and an enormous soaking tub. Huge walk-in closet as well. A second bedroom upstairs has its own private bathroom. You will love the custom built laundry room with expansive cabinetry and a separate sink on the upper level. The basement is styled for movie and game nights or in law living. It has walk-out french doors that can be used as a second entrance and a kitchenette ideal for multi generational families. Embrey Mill offers numerous wooded trails, multiple swimming pools, playgrounds and dog parks. It also has its own Bistro to wine and dine in without ever leaving your neighborhood. Phase One is zoned for the best high school in Stafford. Minutes from multiple commuter lots and the VRE.
This property is off market, which means it's not currently listed for sale or rent on Zillow. This may be different from what's available on other websites or public sources.