Skip main navigation
Sold
Street View
  • Price Unknown

    501 Arbor Dr, Columbia, MO 65201

    5beds
    3,609sqft
    Single Family Residence
    Built in 1976
    0.3 Acres Lot
    $380,500 Zestimate®
    $--/sqft
    $3,125 Estimated rent

    Home value

    $380,500

    $358,000 - $407,000

    $3,125/mo

    Zestimate® history
    Loading
    Loading...

    Owner options

    List your home for rent

    $3,125/mo

    Rent Zestimate®

    Find your next renter with Zillow Rental Manager. Plus, with online applications, you can quickly screen prospective tenants – for free.

    Learn more

    $3,125/mo

    Rent Zestimate®

    Refinance and save

    Refinancing to a lower rate could help reduce your monthly payments and save thousands over the life of the loan.

    See today's rates

    Explore your selling options

    Work with a Zillow partner agent

    Leverage their expertise and Zillow's premium Showcase listings to get your home seen by more buyers.

    Get started

    List with your own agent

    Get your home in front of millions of buyers by listing it on Zillow.

    Learn how to do it

    Sell it yourself

    Take full control of how buyers see your home on Zillow by listing For Sale by Owner (FSBO).

    List your home

    What's special

    Oversized family roomOversized dining roomWet barFresh interior paintNewer carpet
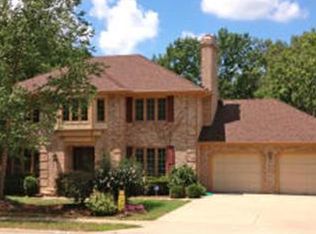
    Privacy galore, both in the front and back, gives you the feeling of being in the country. Relax with nature from the oversized deck. This home allows families to spread out and is perfect for a multi-generational lifestyle with a wet bar on the lower level. With a main floor laundry, and the kitchen and baths have been upgraded. The home includes newer carpet and fresh interior paint. The main floor features a living room, an oversized family room, an office, and an oversized dining room. Two wood-burning fireplaces add to the ambiance. The walk-out lower level boasts an oversized second family room with a fireplace and multiple other rooms for various uses or more bedrooms. The home was recently stabilized and info in disclosure tab. Fell through due to financing. It's just minutes from I70 or Hwy 63, with easy access to hospitals and shopping. Monthly utility average $332.85, with a high of $615.16 and a low of $171.68.

    Zillow last checked:

    Listing updated:

    Listed by:

    Jane Boles 573-999-2188,

    REMAX Boone Realty 573-442-6121,

    Keith Boles 573-442-6121,

    REMAX Boone Realty

    Bought with:

    Amber Klempke, 2018002871

    Iron Gate Real Estate

    Source: CBORMLS,MLS#: 416458MLS Logo

    Facts & features

    Interior

    Bedrooms & bathrooms
    • Bedrooms: 5
    • Bathrooms: 4
    • Full bathrooms: 4
    Bedroom 2
    • Level: Upper
    • Area: 126
    • Dimensions: 12.6 x 10
    Bedroom 3
    • Level: Upper
    • Area: 133.1
    • Dimensions: 12.1 x 11
    Bedroom 4
    • Level: Upper
    • Area: 95.58
    • Dimensions: 11.8 x 8.1
    Bedroom 5
    • Level: Lower
    • Area: 118.3
    • Dimensions: 13 x 9.1
    Primary bathroom
    • Level: Upper
    • Area: 238
    • Dimensions: 17 x 14
    Full bathroom
    • Level: Upper
    Full bathroom
    • Level: Upper
    Full bathroom
    • Level: Main
    Full bathroom
    • Level: Lower
    Dining room
    • Level: Main
    • Area: 256.5
    • Dimensions: 17.1 x 15
    Family room
    • Level: Main
    • Area: 306.6
    • Dimensions: 21.9 x 14
    Kitchen
    • Level: Main
    • Area: 154.7
    • Dimensions: 13 x 11.9
    Living room
    • Level: Main
    • Area: 216
    • Dimensions: 18 x 12
    Office
    • Level: Main
    • Area: 118.8
    • Dimensions: 12 x 9.9
    Other
    • Level: Lower
    • Area: 138
    • Dimensions: 12 x 11.5
    Other
    • Level: Lower
    • Area: 266
    • Dimensions: 19 x 14
    Recreation room
    • Level: Lower
    • Area: 504
    • Dimensions: 24 x 21
    Heating
    • Forced Air, Electric
    Cooling
    • Central Electric
    Appliances
    • Laundry: Sink, Washer/Dryer Hookup
    Features
    • High Speed Internet, Tub/Shower, Stand AloneShwr/MBR, Walk-In Closet(s), Wet Bar, Formal Dining, Solid Surface Counters, Wood Cabinets
    • Flooring: Wood, Carpet, Laminate, Tile
    • Doors: Storm Door(s)
    • Windows: Window Treatments
    • Has basement: Yes
    • Has fireplace: Yes
    • Fireplace features: Living Room, Family Room, Wood Burning
    Interior area
    • Total structure area: 3,609
    • Total interior livable area: 3,609 sqft
    • Finished area below ground: 860

    Property

    Parking
    • Total spaces: 2
    • Parking features: Attached, Paved
    • Attached garage spaces: 2
    Features
    • Patio & porch: Front, Concrete, Back, Covered, Deck
    • Fencing: None
    Lot
    • Size: 0.3 Acres
    • Dimensions: 105 x 125.92
    Details
    • Additional structures: None
    • Parcel number: 1721700010170001
    • Zoning description: R-1 One- Family Dwelling*

    Construction

    Type & style
    • Home type: SingleFamily
    • Property subtype: Single Family Residence
    Materials
    • Foundation: Concrete Perimeter
    • Roof: ArchitecturalShingle
    Condition
    • Year built: 1976

    Utilities & green energy

    • Electric: City
    • Gas: Gas-None
    • Sewer: City
    • Water: Public
    • Utilities for property: Trash-City

    Community & HOA

    Community
    • Security: Smoke Detector(s)
    • Subdivision: Woodridge
    HOA
    • Has HOA: No
    Location
    • Region: Columbia

    Financial & listing details

    • Tax assessed value: $252,900
    • Annual tax amount: $2,596
    • Date on market: 12/30/2023
    • Road surface type: Paved

    Price history

    DateEventPrice
    3/11/2024Sold--
    Source: CBORMLS #416458 Report a problem
    12/30/2023Listed for sale$349,000$97/sqft
    Source: CBORMLS #416458 Report a problem
    12/5/2023Listing removed--
    Source: CBORMLS #416458 Report a problem
    12/1/2023Price change$349,000-0.3%$97/sqft
    Source: CBORMLS #416458 Report a problem
    10/14/2023Listed for sale$350,000-7.6%$97/sqft
    Source: CBORMLS #416458 Report a problem
    9/17/2023Listing removed$378,888$105/sqft
    Source: CBORMLS #414496 Report a problem
    9/13/2023Listed for sale$378,888$105/sqft
    Source: CBORMLS #414496 Report a problem
    8/30/2023Listing removed--
    Source: CBORMLS #414496 Report a problem
    8/24/2023Price change$378,888-1.3%$105/sqft
    Source: CBORMLS #414496 Report a problem
    8/18/2023Price change$383,888-1.3%$106/sqft
    Source: CBORMLS #414496 Report a problem
    6/29/2023Listed for sale$388,808$108/sqft
    Source: CBORMLS #414496 Report a problem

    Public tax history

    YearProperty taxesTax assessment
    2025-- $48,051 +14.5%
    2024$2,831 +0.8%$41,971
    2023$2,808 +8.1%$41,971 +8%
    2022$2,597 -0.2%$38,855
    2021$2,602 +1.5%$38,855 +8%
    2020$2,563 0%$35,970
    2019$2,563 +7.2%$35,970 +8%
    2018$2,390 +1.2%$33,307
    2017$2,361 -2.6%$33,307
    2016$2,424 $33,307
    2015$2,424 +8.4%$33,307
    2014$2,236 $33,307
    2013-- $33,307
    2012-- $33,307
    2011-- $33,307
    2010-- $33,307
    2009-- $33,307
    2008-- $33,307
    2007-- --
    2003-- $28,975
    2002-- $28,975 -3.9%
    2001-- $30,153
    Find assessor info on the county website

    Neighborhood: Woodrige

    Nearby schools

    GreatSchools rating
    Schools provided by the listing agent
    • Elementary: Shepard Boulevard
    • Middle: Oakland
    • High: Battle

    Source: CBORMLS. This data may not be complete. We recommend contacting the local school district to confirm school assignments for this home.

    Sell for more on Zillow
    Get a Zillow Showcase℠ listing at no additional cost and you could sell for .
    $380,500
    2% more
    +$7,610
    With Zillow Showcase(estimated)
    $388,110