Skip main navigation
Off market
  • $2,122,000

    501 Arnon Lake Dr, Great Falls, VA 22066

    4beds
    5,122sqft
    SingleFamily
    Built in 1984
    2 Acres Lot
    $2,122,000 Zestimate®
    $414/sqft
    $6,910 Estimated rent

    Home value

    $2,122,000

    $1.95M - $2.31M

    $6,910/mo

    Zestimate® history
    Loading
    Loading...

    Owner options

    List your home for rent

    $6,910/mo

    Rent Zestimate®

    Find your next renter with Zillow Rental Manager. Plus, with online applications, you can quickly screen prospective tenants – for free.

    Learn more

    $6,910/mo

    Rent Zestimate®

    Refinance and save

    $13,333/mo

    Est. payment

    Refinancing to a lower rate could help reduce your monthly payments and save thousands over the life of the loan.

    See today's rates

    $13,333/mo

    Est. payment

    Explore your selling options

    Work with a Zillow partner agent

    Leverage their expertise and Zillow's premium Showcase listings to get your home seen by more buyers.

    Get started

    List with your own agent

    Get your home in front of millions of buyers by listing it on Zillow.

    Learn how to do it

    Sell it yourself

    Take full control of how buyers see your home on Zillow by listing For Sale by Owner (FSBO).

    List your home

    What's special

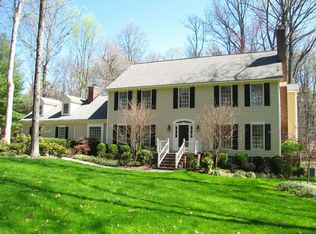
    Formerly on the Great Falls House Tour, this magnificent. light filled European Country Manor House rests on 2 level acres with sparkling Pool and Spa and is surronded by a private oasis of manicured lawns, topiary gardens, and picture perfect serenity. Located on a cul-de-sac street with lake access, just minutes from the Great Falls Village Center, River Bend Country Club, River Bend Park and Great Falls National Park. Living Room, Dining Room, and Kitchen have French doors opening to flagstone patio and pool. Gorgeous Country Manor style fireplace in Living Room. Library has handcrafted built-in bookcases and custom wooden coffered ceiling. Family Room with whole wall stone fireplace. Custom designed classic chandelier in Dining Room. Remodeled eat-in gourmet kitchen with island, quartzite counters, and top of the line appliances. Staircase from marble foyer to upper level and grand Owner's Suite with fireplace and views of garden and pool. Walls of closets and dressing area. Luxurious remodeled Bath with marble counters and floor, frameless shower, and soaking tub. Three additional bedrooms all with private bath access. Private access to upper level from second stairway also leads to large bonus room /5th bedroom with private bath access. Stairway from bonus room leads to unfinished 4th level with bath rough-in and space for 2 additional bedrooms. Finished lower level with new "wood look" tile, wet bar, and half bath. This beautiful home is one that you won't want to miss!!! AS A COURTESY TO THE SELLER, PLEASE WEAR MASK AND GLOVES WHILE IN THE HOUSE.

    This property is not currently displayed as for sale or rent on Zillow. This may be different from what's on other websites or public sources.
    Facts & features

    Interior

    Bedrooms & bathrooms
    • Bedrooms: 4
    • Bathrooms: 6
    • Full bathrooms: 4
    • 1/2 bathrooms: 2
    Heating
    • Forced air, Heat pump
    Cooling
    • Central
    Appliances
    • Included: Dishwasher, Dryer, Freezer, Microwave, Refrigerator, Washer
    Features
    • Ceiling Fan(s), Kitchen Island, Window Treatments, Central Vacuum, Recessed Lighting, Built-Ins, Eat-in Kitchen, Soaking Tub, Crown Molding, Carpet, Skylight(s), Wood Floors, Studio, Attic, Wet/Dry Bar, Formal/Separate Dining Room, Master Bath(s), Breakfast Area, Upgraded Countertops, Kitchen - Table Space, Floor Plan - Traditional, Kitchen - Gourmet, Curved Staircase, Water Treat System, Stall Shower, Tub Shower, Additional Stairway
    • Flooring: Carpet, Hardwood
    • Basement: Y
    • Has fireplace: Yes
    Interior area
    • Total interior livable area: 5,122 sqft
    • Finished area below ground: 1000

    Property

    Parking
    • Total spaces: 2
    • Parking features: Garage - Attached
    Features
    • Exterior features: Stucco
    • Pool features: Private
    Lot
    • Size: 2 Acres
    Details
    • Parcel number: 0083100001
    • Special conditions: Standard
    • Other equipment: Intercom

    Construction

    Type & style
    • Home type: SingleFamily
    • Architectural style: Colonial, Tudor
    Materials
    • Wood
    • Roof: Other
    Condition
    • Year built: 1984

    Community & HOA

    HOA
    • Has HOA: Yes
    • HOA fee: $295 monthly
    Location
    • Region: Great Falls

    Financial & listing details

    • Price per square foot: $414/sqft
    • Tax assessed value: $1,804,550
    • Annual tax amount: $20,861

    Price history

    DateEventPrice
    8/13/2020Sold$1,450,000$283/sqft
    Source: Public Record Report a problem
    7/15/2020Pending sale$1,450,000$283/sqft
    Source: Long & Foster Real Estate, Inc. #VAFX1136670 Report a problem
    7/10/2020Listed for sale$1,450,000$283/sqft
    Source: Long & Foster Real Estate, Inc. #VAFX1136670 Report a problem

    Public tax history

    YearProperty taxesTax assessment
    2025$20,861 +6.2%$1,804,550 +6.4%
    2024$19,644 +5.1%$1,695,610 +2.4%
    2023$18,685 +9.1%$1,655,700 +10.6%
    2022$17,119 $1,497,030 +11.9%
    2021-- $1,337,480 +16.1%
    2020$13,628 +2.7%$1,151,530 +2.7%
    2019$13,274 $1,121,550
    2018$13,274 +1.9%$1,121,550
    2017$13,021 -3%$1,121,550 -3.2%
    2016$13,421 +4.2%$1,158,440 +0.4%
    2015$12,882 +0.2%$1,154,310
    2014$12,853 $1,154,310 +9.6%
    2013-- $1,053,650 +3.5%
    2012-- $1,018,060 -5.2%
    2011-- $1,074,210 -6%
    2010-- $1,142,310 -11.6%
    2009-- $1,292,380 -4.1%
    2008-- $1,347,970 -0.6%
    2007-- $1,356,740 +43.6%
    2003-- $944,900 +1.2%
    2002-- $933,905 +30%
    2001-- $718,390
    Find assessor info on the county website

    Neighborhood: 22066

    Nearby schools

    GreatSchools rating
    Schools provided by the listing agent
    • Elementary: GREAT FALLS
    • Middle: COOPER
    • High: LANGLEY
    • District: FAIRFAX COUNTY PUBLIC SCHOOLS

    Source: The MLS. This data may not be complete. We recommend contacting the local school district to confirm school assignments for this home.

    Get a cash offer in 3 minutes
    Find out how much your home could sell for in as little as 3 minutes with a no-obligation cash offer.
    Estimated market value
    $2,122,000
    Get a cash offer in 3 minutes
    Find out how much your home could sell for in as little as 3 minutes with a no-obligation cash offer.
    Estimated market value
    $2,122,000