Rarely available in Lovejoy ISD, this meticulously maintained one-owner sits on 1.03 acres and offers the space, privacy, and functionality today’s buyer’s desire. Complete with a detached workshop featuring electricity, water, and HVAC, a whole-home generator, tornado shelter, extensive storage, and exceptional outdoor living spaces, this property delivers a rare combination of amenities seldom found at any price point.
Designed for flexibility and everyday living, the home features multiple living areas, a private first-floor office, and a versatile flex room adjacent to the kitchen ideal as a playroom, fitness room, hobby space, or second office. The primary suite is conveniently located on the main level and overlooks the beautifully landscaped backyard, creating a peaceful retreat.
Upstairs, three secondary bedrooms are complemented by a spacious game room and dedicated media room, providing ample space for family, guests, and entertaining. A climate-controlled walk-in storage room with custom built-ins opens to an expansive walk-in attic with extensive shelving, offering storage rarely found in residential homes.
Outdoor living is equally impressive with a covered patio, fire pit, water feature, mature landscaping, and more than an acre of usable grounds. Automatic shades, thoughtful upgrades, and exceptional care throughout further enhance the home’s appeal.
Offering acreage, privacy, remarkable storage, sought-after schools, and amenities rarely found in a single property, this is a unique opportunity to enjoy the lifestyle that makes Lovejoy ISD one of North Texas’ most desirable communities.
Sold
Price Unknown
501 Arthur Ct, Lucas, TX 75002
4beds
3,673sqft
Single Family Residence
Built in 2003
1.03 Acres Lot
$774,800 Zestimate®
$--/sqft
$4,156 Estimated rent
Home value
$774,800
$736,000 - $814,000
$4,156/mo
Zestimate® history
Owner options
List your home for rent
$4,156/mo
Rent Zestimate®
Find your next renter with Zillow Rental Manager. Plus, with online applications, you can quickly screen prospective tenants – for free.
$4,156/mo
Rent Zestimate®
Refinance and save
$480/mo
Est. payment
Refinancing to a lower rate could help reduce your monthly payments and save thousands over the life of the loan.
$480/mo
Est. payment
Explore your selling options
Work with a Zillow partner agent
Leverage their expertise and Zillow's premium Showcase listings to get your home seen by more buyers.
Get startedList with your own agent
Get your home in front of millions of buyers by listing it on Zillow.
Learn how to do itSell it yourself
Take full control of how buyers see your home on Zillow by listing For Sale by Owner (FSBO).
List your homeWhat's special
Beautifully landscaped backyardWater featureCovered patioSpacious game roomDedicated media roomExtensive storagePrivate first-floor office
Zillow last checked:
Listing updated:
Listed by:
Krista Cheatham 0739131 972-202-5900,
Briggs Freeman Sotheby's Int'l 972-202-5900,
Madi Cheatham 469-307-8403,
Briggs Freeman Sotheby's Int'l
Bought with:
Brittany Dodson, 0685528
RE/MAX Signature Properties
Source: NTREIS,MLS#: 21304419
Facts & features
Interior
Bedrooms & bathrooms
- Bedrooms: 4
- Bathrooms: 3
- Full bathrooms: 2
- 1/2 bathrooms: 1
Primary bedroom
- Features: Dual Sinks, En Suite Bathroom, Jetted Tub, Sitting Area in Primary, Separate Shower, Walk-In Closet(s)
- Level: First
- Dimensions: 22 x 14
Bedroom
- Features: Ceiling Fan(s), Walk-In Closet(s)
- Level: Second
- Dimensions: 14 x 12
Bedroom
- Features: Ceiling Fan(s), Walk-In Closet(s)
- Level: Second
- Dimensions: 12 x 13
Bedroom
- Level: Second
- Dimensions: 12 x 13
Primary bathroom
- Features: Built-in Features, Dual Sinks, En Suite Bathroom, Granite Counters, Garden Tub/Roman Tub, Separate Shower
- Level: First
- Dimensions: 10 x 11
Bonus room
- Level: Second
- Dimensions: 30 x 16
Bonus room
- Level: First
- Dimensions: 8 x 12
Breakfast room nook
- Level: First
- Dimensions: 12 x 12
Dining room
- Level: First
- Dimensions: 12 x 14
Family room
- Level: First
- Dimensions: 23 x 23
Other
- Features: Built-in Features, Dual Sinks, Granite Counters, Separate Shower
- Level: Second
- Dimensions: 12 x 5
Game room
- Level: Second
- Dimensions: 15 x 19
Half bath
- Level: First
- Dimensions: 5 x 5
Kitchen
- Features: Breakfast Bar, Built-in Features, Eat-in Kitchen, Granite Counters, Kitchen Island, Pantry, Solid Surface Counters
- Level: First
- Dimensions: 21 x 15
Living room
- Level: First
- Dimensions: 0 x 0
Media room
- Level: Second
- Dimensions: 16 x 19
Office
- Level: First
- Dimensions: 12 x 14
Utility room
- Level: First
- Dimensions: 10 x 6
Utility room
- Features: Built-in Features
- Level: First
- Dimensions: 10 x 6
Heating
- Central, Propane
Cooling
- Attic Fan, Central Air, Ceiling Fan(s), Electric
Appliances
- Included: Double Oven, Dishwasher, Electric Cooktop, Electric Range, Ice Maker, Microwave, Refrigerator, Vented Exhaust Fan
Features
- Built-in Features, Chandelier, Double Vanity, Eat-in Kitchen, Granite Counters, High Speed Internet, Kitchen Island, Loft, Open Floorplan, Pantry, Smart Home, Cable TV, Vaulted Ceiling(s), Walk-In Closet(s), Wired for Sound
- Flooring: Carpet, Ceramic Tile, Hardwood
- Has basement: No
- Number of fireplaces: 1
- Fireplace features: Living Room
Interior area
- Total interior livable area: 3,673 sqft
Property
Parking
- Total spaces: 4
- Parking features: Driveway, Garage, Golf Cart Garage, Garage Door Opener, Inside Entrance, Kitchen Level, Paved, Private, Garage Faces Side, Secured, Storage
- Attached garage spaces: 4
Accessibility
- Accessibility features: Accessible Full Bath
Features
- Levels: Two
- Stories: 2
- Exterior features: Lighting, Rain Gutters
- Pool features: None
Lot
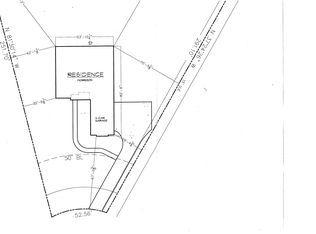
- Size: 1.03 Acres
- Features: Acreage, Corner Lot, Hardwood Trees, Interior Lot, Subdivision
- Residential vegetation: Brush, Grassed
Details
- Additional structures: Garage(s), Workshop
- Parcel number: R485500001001
- Other equipment: Generator, Other, Satellite Dish
Construction
Type & style
- Home type: SingleFamily
- Architectural style: Traditional,Detached
- Property subtype: Single Family Residence
Materials
- Brick, Cedar, Rock, Stone
- Foundation: Pillar/Post/Pier, Slab
- Roof: Composition
Condition
- Resale
- Year built: 2003
Utilities & green energy
- Utilities for property: Electricity Available, Propane, Cable Available
Green energy
- Energy efficient items: Windows
- Indoor air quality: Ventilation
Community & HOA
Community
- Security: Security System, Carbon Monoxide Detector(s), Fire Alarm, Security Lights
- Subdivision: Estates Of Camden
HOA
- Has HOA: Yes
- Services included: Maintenance Grounds
- HOA fee: $480 annually
- HOA name: 0
- HOA phone: 000-000-0000
Location
- Region: Lucas
Financial & listing details
- Tax assessed value: $778,984
- Annual tax amount: $13,564
- Date on market: 6/17/2026
- Cumulative days on market: 49 days
- Listing terms: Cash,Conventional,1031 Exchange
Price history
| Date | Event | Price |
|---|---|---|
| 9/15/2026 | Sold | -- |
Source: NTREIS #21304419 Report a problem | ||
| 9/11/2026 | Pending sale | $835,000$227/sqft |
Source: NTREIS #21304419 Report a problem | ||
| 7/24/2026 | Price change | $835,000-1.6%$227/sqft |
Source: NTREIS #21304419 Report a problem | ||
| 7/14/2026 | Listed for sale | $849,000$231/sqft |
Source: NTREIS #21304419 Report a problem | ||
| 7/13/2026 | Pending sale | $849,000$231/sqft |
Source: NTREIS #21304419 Report a problem | ||
| 7/1/2026 | Contingent | $849,000$231/sqft |
Source: NTREIS #21304419 Report a problem | ||
| 6/17/2026 | Listed for sale | $849,000-3%$231/sqft |
Source: NTREIS #21304419 Report a problem | ||
| 6/17/2026 | Listing removed | $875,000$238/sqft |
Source: NTREIS #21238898 Report a problem | ||
| 6/9/2026 | Price change | $875,000-2.7%$238/sqft |
Source: NTREIS #21238898 Report a problem | ||
| 5/21/2026 | Listed for sale | $899,000$245/sqft |
Source: NTREIS #21238898 Report a problem | ||
| 5/19/2026 | Contingent | $899,000$245/sqft |
Source: NTREIS #21238898 Report a problem | ||
| 5/14/2026 | Price change | $899,000-2.3%$245/sqft |
Source: NTREIS #21238898 Report a problem | ||
| 5/4/2026 | Price change | $920,000-1.6%$250/sqft |
Source: NTREIS #21238898 Report a problem | ||
| 4/16/2026 | Listed for sale | $935,000$255/sqft |
Source: NTREIS #21238898 Report a problem | ||
Public tax history
| Year | Property taxes | Tax assessment |
|---|---|---|
| 2025 | $4,064 -21.8% | $778,984 +2.2% |
| 2024 | $5,193 -0.3% | $762,562 +10% |
| 2023 | $5,207 -36.5% | $693,238 +10% |
| 2022 | $8,194 0% | $630,216 +10% |
| 2021 | $8,197 +0.8% | $572,924 +10% |
| 2020 | $8,135 -0.3% | $520,840 -1.5% |
| 2019 | $8,160 +0.5% | $528,992 +8.4% |
| 2018 | $8,116 -1% | $487,857 -0.3% |
| 2017 | $8,198 | $489,467 +4.1% |
| 2016 | $8,198 -7.1% | $470,245 +0.4% |
| 2015 | $8,828 | $468,356 +8.7% |
| 2014 | $8,828 | $430,992 +13% |
| 2013 | -- | $381,525 +3% |
| 2012 | -- | $370,533 +4.5% |
| 2011 | -- | $354,661 -0.8% |
| 2010 | -- | $357,577 |
| 2009 | -- | $357,577 -4.7% |
| 2008 | -- | $375,095 -1.5% |
| 2007 | -- | $380,817 -0.8% |
| 2006 | -- | $383,863 +0.8% |
| 2005 | -- | $380,671 +42.5% |
| 2004 | -- | $267,153 +332.3% |
| 2003 | -- | $61,800 +10.4% |
| 2002 | -- | $56,000 |
Find assessor info on the county website
Neighborhood: 75002
Nearby homes
- $808,4006 bd3 ba3.9k sqft2 Earls Ct, Lucas, TX 75002Off Market
- $865,6004 bd4 ba3.8k sqft5 Erin Ct, Lucas, TX 75002Off Market
- $1,102,2004 bd4 ba6k sqft500 Arthur Ct, Lucas, TX 75002Off Market
- $796,9004 bd3 ba3.1k sqft520 Arthur Ct, Lucas, TX 75002Off Market
- $1,031,0005 bd4 ba3.6k sqft3 Earls Ct, Lucas, TX 75002Off Market
- $889,9004 bd2 ba3.7k sqft5 Earls Ct, Lucas, TX 75002Off Market
- $727,7003 bd3 ba3.4k sqft4 Earls Ct, Lucas, TX 75002Off Market
- $1,031,9005 bd5 ba4k sqft450 Arthur Ct, Lucas, TX 75002Off Market
Nearby schools
GreatSchools rating
- 10/10Joe V Hart Elementary SchoolGrades: K-4Distance: 1.4 mi
- 10/10Willow Springs Middle SchoolGrades: 7-8Distance: 1.4 mi
- 9/10Lovejoy High SchoolGrades: 9-12Distance: 2.9 mi
Schools provided by the listing agent
- Elementary: Hart
- Middle: Willow Springs
- High: Lovejoy
- District: Lovejoy ISD
Source: NTREIS. This data may not be complete. We recommend contacting the local school district to confirm school assignments for this home.
Get a cash offer in 3 minutes
Find out how much your home could sell for in as little as 3 minutes with a no-obligation cash offer.
Estimated market value
$774,800
Get a cash offer in 3 minutes
Find out how much your home could sell for in as little as 3 minutes with a no-obligation cash offer.
Estimated market value
$774,800
- Texas
- Collin County
- Lucas
- 75002
- 501 Arthur Ct
