Perfect blend of style, comfort & convenience inside this contemporary 3BR, 2.5BA, 2CG townhome, situated in the heart of the city. Downstairs open-floor concept with high ceilings and large windows provide plenty of natural light in the family room, dining room & kitchen. Modern & spacious fully-equipped kitchen with stainless steel appliances, featuring French door refrigerator, granite countertops, breakfast bar & plenty of cabinet space. Retreat to the covered back patio perfect for morning coffee or relaxing afternoon sunsets. Take the wood staircase upstairs to find the master bedroom suite with walk-in closet. Sizable master bathroom with dual sink vanity & frameless shower. Generously sized 2nd &3rd bedroom both with access to a double sink bathroom. Laundry closet located upstairs. Community pool included in amenities. The townhome is tucked away towards the back of the gated community offering more privacy. Conveniently located near major Highways, OrlandoInternational Airport, Lake Nona Medical City, the famous Sunrail commuter train and an Amazon fulfillment center. Short distance to the major theme parks and 2 of Orlando’s best malls
Sold for $365,000
$365,000
501 ARTISAN STREET #41, ORLANDO, FL 32824
3beds
1,619sqft
Condominium
Built in 2016
-- sqft lot
$331,800 Zestimate®
$225/sqft
$2,086 Estimated rent
Home value
$331,800
$315,000 - $348,000
$2,086/mo
Zestimate® history
Owner options
List your home for rent
$2,086/mo
Rent Zestimate®
Find your next renter with Zillow Rental Manager. Plus, with online applications, you can quickly screen prospective tenants – for free.
$2,086/mo
Rent Zestimate®
Refinance and save
$2,931/mo
Est. payment
Refinancing to a lower rate could help reduce your monthly payments and save thousands over the life of the loan.
$2,931/mo
Est. payment
Explore your selling options
Work with a Zillow partner agent
Leverage their expertise and Zillow's premium Showcase listings to get your home seen by more buyers.
Get startedList with your own agent
Get your home in front of millions of buyers by listing it on Zillow.
Learn how to do itSell it yourself
Take full control of how buyers see your home on Zillow by listing For Sale by Owner (FSBO).
List your homeWhat's special
Breakfast barHigh ceilingsLarge windowsWood staircase upstairsOpen - floor conceptCommunity poolLaundry closet
Zillow last checked:
Listing updated:
Listed by:
Jesse Rottinghaus 407-808-5670,
COMPASS FLORIDA LLC 407-203-9441,
Abby Greenberg 407-484-2689,
COMPASS FLORIDA LLC
Bought with:
Krichely Gonzalez Rodriguez, 3339100
COMPASS FLORIDA, LLC
Source: Stellar MLS,MLS#: O6194631 Originating MLS: Orlando Regional
Originating MLS: Orlando Regional
Facts & features
Interior
Bedrooms & bathrooms
- Bedrooms: 3
- Bathrooms: 3
- Full bathrooms: 2
- 1/2 bathrooms: 1
Primary bedroom
- Features: Walk-In Closet(s)
- Level: Second
- Dimensions: 14x14
Kitchen
- Level: First
- Dimensions: 15x14
Living room
- Level: First
- Dimensions: 18x15
Heating
- Electric
Cooling
- Central Air
Appliances
- Included: Dishwasher, Disposal, Dryer, Electric Water Heater, Microwave, Range Hood, Washer
- Laundry: Inside
Features
- Ceiling Fan(s), Open Floorplan, PrimaryBedroom Upstairs, Vaulted Ceiling(s)
- Flooring: Ceramic Tile, Laminate
- Has fireplace: No
- Common walls with other units/homes: Corner Unit
Interior area
- Total structure area: 1,619
- Total interior livable area: 1,619 sqft
Property
Parking
- Total spaces: 2
- Parking features: Driveway
- Attached garage spaces: 2
- Has uncovered spaces: Yes
Features
- Levels: Two
- Stories: 2
- Exterior features: Irrigation System
Lot
- Size: 1,137 Square Feet
Details
- Parcel number: 132429410200410
- Zoning: 0400
- Special conditions: None
Construction
Type & style
- Home type: Condo
- Property subtype: Condominium
Materials
- Block, Stucco
- Foundation: Slab
- Roof: Shingle
Condition
- Completed
- New construction: No
- Year built: 2016
Utilities & green energy
- Sewer: Public Sewer
- Water: Public
- Utilities for property: BB/HS Internet Available, Cable Available, Electricity Connected, Sewer Connected, Water Connected
Community & HOA
Community
- Features: Gated Community - No Guard, Pool
- Pet fee: $0 monthly
- Subdivision: JACKSON PARK 2 PH 8
HOA
- Has HOA: Yes
- Amenities included: Gated, Pool
- Services included: Community Pool, Pool Maintenance, Sewer, Trash
- HOA fee: $300 monthly
- HOA name: Jackson Park Condo HOA/William Carey
- HOA phone: 407-251-2200
Location
- Region: Orlando
Financial & listing details
- Price per square foot: $225/sqft
- Tax assessed value: $272,100
- Annual tax amount: $2,735
- Date on market: 4/10/2024
- Cumulative days on market: 61 days
- Ownership: Condominium
- Total actual rent: 0
- Electric utility on property: Yes
- Road surface type: Paved
Price history
| Date | Event | Price |
|---|---|---|
| 9/30/2024 | Sold | $365,000+0%$225/sqft |
Source:  Stellar MLS #O6194631 Report a problem Stellar MLS #O6194631 Report a problem | ||
| 8/24/2024 | Pending sale | $364,900$225/sqft |
Source: Stellar MLS #O6194631 Report a problem | ||
| 8/9/2024 | Price change | $364,900-1.1%$225/sqft |
Source: Stellar MLS #O6194631 Report a problem | ||
| 6/29/2024 | Listed for sale | $369,000$228/sqft |
Source: Stellar MLS #O6194631 Report a problem | ||
| 4/15/2024 | Pending sale | $369,000$228/sqft |
Source: Stellar MLS #O6194631 Report a problem | ||
| 4/10/2024 | Listed for sale | $369,000-2.9%$228/sqft |
Source: Stellar MLS #O6194631 Report a problem | ||
| 11/10/2023 | Listing removed | -- |
Source: Stellar MLS #O6150540 Report a problem | ||
| 10/20/2023 | Listed for sale | $379,900+28.8%$235/sqft |
Source: Stellar MLS #O6150540 Report a problem | ||
| 10/25/2021 | Sold | $295,000+36.9%$182/sqft |
Source: Public Record Report a problem | ||
| 12/28/2016 | Sold | $215,500$133/sqft |
Source: Public Record Report a problem | ||
Public tax history
| Year | Property taxes | Tax assessment |
|---|---|---|
| 2024 | $3,047 +7.8% | $228,624 +3% |
| 2023 | $2,827 +3.4% | $221,965 +3% |
| 2022 | $2,735 +9.1% | $215,500 +9.1% |
| 2021 | $2,507 +0.9% | $197,499 +1.4% |
| 2020 | $2,485 +1.1% | $194,772 +2.3% |
| 2019 | $2,459 +1% | $190,393 +1.9% |
| 2018 | $2,434 | $186,843 +2.1% |
| 2017 | $2,434 | $183,000 |
Find assessor info on the county website
Neighborhood: Meadow Woods
Nearby homes
- $285,5003 bd2 ba1.5k sqft505 Artisan St #42, Orlando, FL 32824Off Market
- $271,7002 bd2 ba1.4k sqft509 Artisan St #43, Orlando, FL 32824Off Market
- $312,7003 bd3 ba1.5k sqft513 Artisan St #44, Orlando, FL 32824Off Market
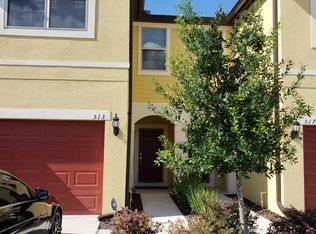
- $295,9003 bd3 ba1.5k sqft513 Artisan St, Orlando, FL 32824Off Market

- $327,2003 bd3 ba1.6k sqft501 Artisan St, Orlando, FL 32824Off Market
- $298,2003 bd3 ba1.5k sqft517 Artisan St #45, Orlando, FL 32824Off Market
- $316,6003 bd2 ba1.5k sqft517 Artisan St, Orlando, FL 32824Off Market
- $285,7002 bd3 ba1.4k sqft521 Artisan St #46, Orlando, FL 32824Off Market
Nearby schools
GreatSchools rating
- 8/10Wetherbee ElementaryGrades: PK-5Distance: 0.6 mi
- 6/10South Creek Middle SchoolGrades: 6-8Distance: 1.7 mi
- 5/10Cypress Creek High SchoolGrades: 9-12Distance: 1 mi
Schools provided by the listing agent
- Elementary: Wetherbee Elementary School
- Middle: South Creek Middle
- High: Cypress Creek High
Source: Stellar MLS. This data may not be complete. We recommend contacting the local school district to confirm school assignments for this home.
Get a cash offer in 3 minutes
Find out how much your home could sell for in as little as 3 minutes with a no-obligation cash offer.
Estimated market value
$331,800
Get a cash offer in 3 minutes
Find out how much your home could sell for in as little as 3 minutes with a no-obligation cash offer.
Estimated market value
$331,800
- Florida
- Orange County
- Orlando
- 32824
- Meadow Woods
- 501 ARTISAN STREET Unit 41
Nearby cities
Nearby neighborhoods
Nearby zip codes
Other Orlando Topics
