Skip main navigation
Active
  • Price cut: $30K (6/30)
    $349,900

    501 Ashford Cir, Lagrange, GA 30240

    4beds
    2,386sqft
    : 
    Loading
    Get pre-qualified
    Single Family Residence
    Built in 1986
    0.9 Acres Lot
    $344,400 Zestimate®
    $147/sqft
    $42/mo HOA

    What's special

    Custom tile backsplashBeautifully updatedSolid surface stone countertopsStunning primary suiteSpa-like bathBeautifully finished hardwood flooring
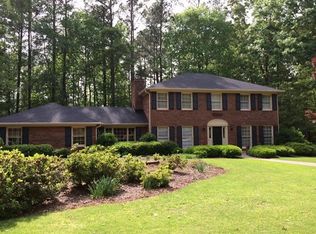
    CHARM HAS AN ADDRESS!!! Beautifully updated and meticulously maintained 4-bedroom, 2.5-bath charmer nestled in the highly sought-after, family-oriented Ashford swimming pool community. Perfectly positioned just a stone's throw from the neighborhood pool and only minutes from the scenic shores of West Point Lake and Sunny Point park/picnic area , this home offers both convenience and lifestyle. Freshly painted inside and out, the home showcases beautifully finished hardwood flooring and a bright, updated chef's kitchen designed to impress-featuring solid surface stone countertops, a custom tile backsplash, and a spacious center work island ideal for gathering and entertaining. The inviting floor plan flows effortlessly into a stunning primary suite complete with a spa-like bath, creating the perfect private retreat. Step outside to an a brand new oversized deck overlooking a peaceful, private backyard-perfect for relaxing or hosting guests. Situated on a manicured and extensively landscaped lot and located in the highly desirable Hillcrest Elementary School zone, this home truly has it all. Truly A must-see to fully appreciate its charm, quality, and location!
    70 days
    |
    549
    |
    28
    |

    Zillow last checked:

    Listing updated:

    Listed by:

    Joel Upchurch 706-523-1702,

    RE/MAX Results

    Source: GAMLS,MLS#: 10755098MLS Logo

    Loading...

      Facts & features

      Interior

      Bedrooms & bathrooms
      • Bedrooms: 4
      • Bathrooms: 3
      • Full bathrooms: 2
      • 1/2 bathrooms: 1
      Rooms
      • Room types: Family Room, Foyer, Keeping Room, Laundry
      Dining room
      • Features: Separate Room
      Kitchen
      • Features: Breakfast Area, Kitchen Island, Pantry
      Heating
      • Central
      Cooling
      • Ceiling Fan(s), Central Air
      Appliances
      • Included: Dishwasher, Microwave, Oven/Range (Combo), Refrigerator, Stainless Steel Appliance(s)
      • Laundry: In Kitchen
      Features
      • Bookcases, Double Vanity, Tile Bath, Walk-In Closet(s)
      • Flooring: Carpet, Hardwood, Tile
      • Windows: Bay Window(s)
      • Basement: None
      • Number of fireplaces: 1
      • Fireplace features: Living Room
      Interior area
      • Total structure area: 2,386
      • Total interior livable area: 2,386 sqft
      • Finished area above ground: 2,386
      • Finished area below ground: 0

      Property

      Parking
      • Parking features: Assigned, Attached, Garage, Garage Door Opener, Guest, Off Street, Parking Pad, Side/Rear Entrance
      • Has attached garage: Yes
      • Has uncovered spaces: Yes
      Features
      • Levels: Two
      • Stories: 2
      • Patio & porch: Deck
      Lot
      • Size: 0.9 Acres
      • Features: Level
      • Residential vegetation: Grassed, Partially Wooded
      Details
      • Parcel number: 0622 000079

      Construction

      Type & style
      • Home type: SingleFamily
      • Architectural style: Traditional
      • Property subtype: Single Family Residence
      Materials
      • Other
      • Roof: Composition
      Condition
      • Resale
      • New construction: No
      • Year built: 1986

      Utilities & green energy

      • Electric: 220 Volts
      • Sewer: Septic Tank
      • Water: Public
      • Utilities for property: Cable Available, Electricity Available, High Speed Internet, Phone Available

      Community & HOA

      Community
      • Features: Pool
      • Subdivision: Ashford Place
      HOA
      • Has HOA: Yes
      • Services included: Maintenance Structure, Other
      • HOA fee: $500 annually
      Location
      • Region: Lagrange

      Financial & listing details

      • Price per square foot: $147/sqft
      • Tax assessed value: $325,700
      • Annual tax amount: $3,170
      • Date on market: 5/1/2026
      • Cumulative days on market: 70 days
      • Listing agreement: Exclusive Right To Sell
      • Electric utility on property: Yes

        Estimated market value

        $344,400

        $327,000 - $362,000

        $2,400/mo

        Price history

        DateEventPrice
        6/30/2026Price change$349,900-7.9%$147/sqft
        Source: GAMLS #10755098 Report a problem
        5/1/2026Listed for sale$379,900$159/sqft
        Source: GAMLS #10755098 Report a problem

        Public tax history

        YearProperty taxesTax assessment
        2025$3,170 +6.9%$130,280 +9.8%
        2024$2,966 +13.3%$118,680 +12%
        2023$2,619 +5%$105,960 +6.7%
        2022$2,493 +6.4%$99,280 +13.2%
        2021$2,344 0%$87,680
        2020$2,345 +11.2%$87,680 +9.8%
        2019$2,109 0%$79,880
        2018$2,110 0%$79,880
        2017$2,110 +0%$79,880 +5.7%
        2016$2,110 +6.6%$75,539
        2015$1,979 -0.3%$75,539 +1.8%
        2014$1,984 +1.9%$74,229 +0.5%
        2013$1,948 $73,829
        2012-- --
        2011-- --
        2010-- --
        2009$2,152 +12.4%$82,496
        2008$1,915 $82,496 +5%
        2007-- $78,600
        2006-- $78,600 +9.7%
        2005-- $71,620

        Find assessor info on the county website

        Monthly payment

        Est. payment

        Payment breakdown

        Explore the cost of this home by adjusting the details. Changes won't be saved.
        All calculations are estimates and provided by Zillow, Inc. for informational purposes only. Actual amounts may vary.
        HOA fees may include property taxes on listings classified as Co-Ops. Contact the listing agent and/or owner for fee details.
        Mortgage interest rates are dependent on a number of factors, including credit score, down payment, and repayment length. Interest rate data provided by Zillow Group Marketplace, Inc. as of 1/1/1970 from various mortgage lenders with which we have lead or other similar arrangements; the Estimated Payment is an average of those rates.
        See how much you could borrow to make a competitive offer.

        Climate risks

        Neighborhood: 30240

        Getting around

        6 / 100
        Car-Dependent
        18 / 100
        Somewhat Bikeable

        Nearby schools

        GreatSchools rating
        Schools provided by the listing agent
        • Elementary: Franklin Forest
        • Middle: Gardner Newman
        • High: Lagrange

        Source: GAMLS. This data may not be complete. We recommend contacting the local school district to confirm school assignments for this home.

        A local agent can set up tours, give advice and negotiate with sellers.

        A local lender can help you make sure your offer is ready when you are.

        Browse local experts

        Similar homes

        Skip to the end of the carouselSkip to the beginning of the carousel