Elegant southern charm! Beautifully renovated brick home situated on 1.89 acres in the heart of Wadley. Features include a welcoming marble foyer, spacious family room with vaulted ceilings, brick fireplace, & wall of windows providing abundant natural light. Oversized primary suite offers a sitting area, walk-in custom closet, double vanities, & an impressive tile shower. Adjacent to the primary suite, you'll find an additional bedroom & full bath. The gourmet kitchen boasts beautiful cabinetry, stainless steel appliances, quartz countertops, & tile backsplash. The space off the kitchen is perfect for entertaining with a formal dining room & sunroom. The terrace level features 2 bedrooms, full bath, a flex room with outside entry, & a large laundry room with custom cabinetry. Major systems, including roof, HVAC, plumbing, electrical, & water heaters, are approximately 2 years old. This stunning property is a must see! Adjacent guest home & pool available for purchase separately.
Active
$369,000
501 Ashland Ave, Wadley, AL 36276
4beds
4,025sqft
Single Family Residence
Built in 1959
1.89 Acres Lot
$357,800 Zestimate®
$92/sqft
$-- HOA
What's special
Beautifully renovated brick homeWalk-in custom closetBrick fireplaceFormal dining roomDouble vanitiesQuartz countertopsWelcoming marble foyer
- 85 days
- 284
- 12
Zillow last checked:
Listing updated:
Listed by:
Crystal Barnes 256-610-2447,
Hunter Bend
Source: GAMLS,MLS#: 10788458
Facts & features
Interior
Bedrooms & bathrooms
- Bedrooms: 4
- Bathrooms: 3
- Full bathrooms: 3
- Main level bathrooms: 2
- Main level bedrooms: 2
Rooms
- Room types: Bonus Room, Family Room, Laundry, Sun Room
Dining room
- Features: Separate Room
Kitchen
- Features: Breakfast Area, Breakfast Bar, Kitchen Island, Solid Surface Counters
Heating
- Central
Cooling
- Ceiling Fan(s), Central Air
Appliances
- Included: Dishwasher, Microwave, Oven/Range (Combo), Refrigerator, Stainless Steel Appliance(s), Tankless Water Heater
- Laundry: In Basement
Features
- Double Vanity, Master On Main Level, Separate Shower, Soaking Tub, Tile Bath, Vaulted Ceiling(s), Walk-In Closet(s)
- Flooring: Carpet, Hardwood, Tile
- Basement: Bath Finished,Daylight,Exterior Entry,Full,Interior Entry
- Number of fireplaces: 1
Interior area
- Total structure area: 4,025
- Total interior livable area: 4,025 sqft
- Finished area above ground: 2,756
- Finished area below ground: 1,269
Property
Parking
- Parking features: Attached, Carport, Off Street, Parking Pad
- Has carport: Yes
- Has uncovered spaces: Yes
Features
- Levels: Two
- Stories: 2
Lot
- Size: 1.89 Acres
- Features: City Lot
Details
- Parcel number: 56191111001049000
Construction
Type & style
- Home type: SingleFamily
- Architectural style: Brick 4 Side
- Property subtype: Single Family Residence
Materials
- Brick
- Roof: Composition
Condition
- Resale
- New construction: No
- Year built: 1959
Utilities & green energy
- Sewer: Public Sewer
- Water: Public, Well
- Utilities for property: Electricity Available, High Speed Internet, Sewer Available, Sewer Connected, Water Available
Community & HOA
Community
- Features: None
- Subdivision: None
HOA
- Has HOA: No
- Services included: None
Location
- Region: Wadley
Financial & listing details
- Price per square foot: $92/sqft
- Annual tax amount: $1,463
- Date on market: 6/17/2026
- Cumulative days on market: 85 days
- Listing agreement: Exclusive Right To Sell
- Electric utility on property: Yes
Estimated market value
$357,800
$340,000 - $376,000
$1,830/mo
Price history
| Date | Event | Price |
|---|---|---|
| 8/27/2026 | Pending sale | $369,000$92/sqft |
Source:  GALMLS #21456438 Report a problem GALMLS #21456438 Report a problem | ||
| 8/18/2026 | Contingent | $369,000$92/sqft |
Source: GALMLS #21456438 Report a problem | ||
| 6/17/2026 | Listed for sale | $369,000+3.9%$92/sqft |
Source: GALMLS #21456438 Report a problem | ||
| 6/11/2026 | Listing removed | $355,000$88/sqft |
Source:  GAMLS #10722596 Report a problem GAMLS #10722596 Report a problem | ||
| 4/1/2026 | Listed for sale | $355,000$88/sqft |
Source: GAMLS #10722596 Report a problem | ||
| 4/1/2026 | Listing removed | $355,000$88/sqft |
Source: GAMLS #10602425 Report a problem | ||
| 1/21/2026 | Price change | $355,000-2.7%$88/sqft |
Source: GAMLS #10602425 Report a problem | ||
| 11/5/2025 | Price change | $365,000-2.7%$91/sqft |
Source: GAMLS #10602425 Report a problem | ||
| 9/11/2025 | Listed for sale | $375,000-6.2%$93/sqft |
Source: GAMLS #10602425 Report a problem | ||
| 4/1/2025 | Listing removed | $399,900$99/sqft |
Source: GAMLS #10356976 Report a problem | ||
| 8/16/2024 | Listed for sale | $399,900$99/sqft |
Source: GAMLS #10356976 Report a problem | ||
Public tax history
Tax history is unavailable.
Monthly payment
Est. payment
Payment breakdown
Explore the cost of this home by adjusting the details. Changes won't be saved.Climate risks
Neighborhood: 36276

Similar homes
- $359,9004 bd4 ba2.8k sqft55095 Highway 22, Wadley, AL 36276Active
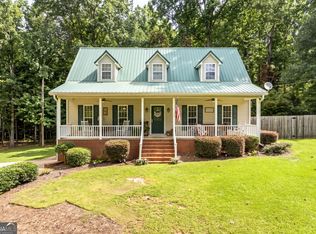
 MLS ID #10822007, Deedee McGraw, eXp Realty. GAMLS
 - $299,9003 bd3 ba2.4k sqft285 Highland Cir, Wadley, AL 36276For Sale
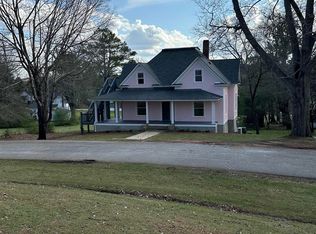
 MLS ID #21446196, Jim Hall, Southeastern Realty & Auction. GALMLS
 - $372,0004 bd3 ba3.5k sqft11986 Highway 48, Wedowee, AL 36278For Sale By Owner

- $379,9004 bd2 ba2.3k sqftStarlink, Wedowee, AL 36278For Sale
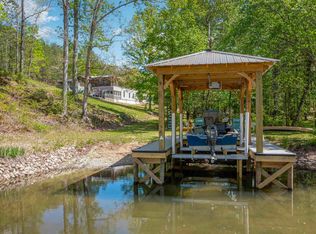 MLS ID #21450697, Sharon Gilbert, KW Realty Group. GALMLS
 - $335,0003 bd4 ba2.6k sqft215 Rosewood Ln, Ashland, AL 36251For SaleMLS ID #21462831, Crystal Barnes, Hunter Bend Realty. GALMLS
- $449,0003 bd4 ba3.2k sqft1740 Country Club Rd, Roanoke, AL 36274For SaleMLS ID #21463256, Pamela Johnson, eXp Realty, LLC Central. GALMLS
- $399,0005 bd3 ba5k sqft1457 Dogwood Cir, Roanoke, AL 36274For SaleMLS ID #21438312, Laura Foster, Reliance Realty, LLC. GALMLS
- $409,9004 bd2 ba3.1k sqft84791 Highway 9, Ashland, AL 36251For SaleMLS ID #21455206, Ashley Bragg, Grit Realty LLC. GALMLS
- $379,9005 bd2 ba3.9k sqft83367 Highway 9, Ashland, AL 36251For SaleMLS ID #21433322, Nicole Kelley, Kelly Right Real Estate of Ala. GALMLS
- $425,0003 bd3 ba2.7k sqft1789 County Road 16, Roanoke, AL 36274ActiveMLS ID #10712567, Deedee McGraw, eXp Realty. GAMLS
- $369,0004 bd2 ba2.2k sqftUnknown, Lineville, AL 36266For SaleMLS ID #21457568, Billy Robertson, Hunter Bend Realty, LLC Lineville Branch. GALMLS
- $450,0003 bd3 ba2.2k sqft26 County Road 876, Wedowee, AL 36278ActiveMLS ID #10827616, Deedee McGraw, eXp Realty. GAMLS
- $485,0005 bd3 ba4.2k sqftUnknown, Ashland, AL 36251For SaleMLS ID #21456513, Chelsea Rush, Hunter Bend Realty, LLC Lineville Branch. GALMLS
- $379,9953 bd1 ba5k sqft88862 Highway 9 #0, Lineville, AL 36266For SaleMLS ID #21455327, Stephanie Haynes, Southern Hometown Selling, LLC. GALMLS
- $275,0003 bd2 ba2k sqftStarlink, Ashland, AL 36251For SaleMLS ID #21458073, Jenissa Jordan, SOUTHEASTERN LAND GROUP. GALMLS
- $499,9003 bd3 ba2.4k sqftBright Speed, Star Link, Wedowee, AL 36278For SaleMLS ID #21455771, Terry Norton, Lake Homes Realty LLC. GALMLS
