Skip main navigation
Sold for $440,000
  • $440,000

    501 Ashland Drive, Augusta, GA

    3beds
    3,331sqft
    Single Family Residence
    Built in 1977
    0.9 Acres Lot
    $439,500 Zestimate®
    $132/sqft
    $2,597 Estimated rent

    Home value

    $439,500

    $382,000 - $505,000

    $2,597/mo

    Zestimate® history
    Loading
    Loading...

    Owner options

    List your home for rent

    $2,597/mo

    Rent Zestimate®

    Find your next renter with Zillow Rental Manager. Plus, with online applications, you can quickly screen prospective tenants – for free.

    Learn more

    $2,597/mo

    Rent Zestimate®

    Refinance and save

    $2,696/mo

    Est. payment

    Refinancing to a lower rate could help reduce your monthly payments and save thousands over the life of the loan.

    See today's rates

    $2,696/mo

    Est. payment

    Explore your selling options

    Work with a Zillow partner agent

    Leverage their expertise and Zillow's premium Showcase listings to get your home seen by more buyers.

    Get started

    List with your own agent

    Get your home in front of millions of buyers by listing it on Zillow.

    Learn how to do it

    Sell it yourself

    Take full control of how buyers see your home on Zillow by listing For Sale by Owner (FSBO).

    List your home

    What's special

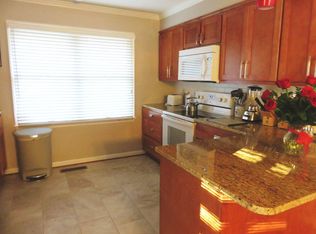

    Rare opportunity to own a 3-bedroom, 2.5-bath home less than one mile from Augusta National. This property is designed for comfort, entertainment, and functionality. The spacious living room features cathedral ceilings and a wood-burning fireplace, with access to a wraparound back porch offering scenic views. The kitchen is equipped with granite countertops, stainless steel appliances, upgraded cabinetry, and a second porch perfect for outdoor grilling. Downstairs includes a guest bedroom, a remodeled full bath, a versatile flex room, and a bright sunroom ideal for relaxing afternoons. The heated and cooled side-entry garage offers insulated doors and extended bays—great for storage, hobbies, or workspace needs. Upstairs, a large 23'x28' extra room with a built-in wet bar provides an ideal space for entertaining. The spacious owner's suite includes an attached sitting room/office, a large walk-in closet, and private screened balcony access. Situated on just under an acre, the landscaped yard features mature trees, a waterfall, and a stream leading to Rae's Creek. The home includes Bahama shutters, gutter guards, metal fencing, exterior lighting, and dual-zone HVAC. Ideal for year-round living or Masters hospitality potential.

    Zillow last checked:

    Listing updated:

    Listed by:

    Ann Marie McManus 706-481-3800,

    Meybohm Real Estate - Wheeler

    Bought with:

    Cathie Richards, 165952

    RE/MAX Reinvented

    Source: Hive MLS,MLS#: 98197685MLS LogoOriginating MLS: REALTORS® of Greater Augusta

    Facts & features

    Interior

    Bedrooms & bathrooms
    • Bedrooms: 3
    • Bathrooms: 3
    • Full bathrooms: 2
    • 1/2 bathrooms: 1
    Rooms
    • Room types: Living Room, Master Bedroom, Bedroom 2, Bedroom 3, Bathroom 1, Bathroom 2, Great Room, Loft
    Primary bedroom
    • Level: Upper
    • Dimensions: 15.8 x 11.5
    Bedroom 2
    • Level: Main
    • Dimensions: 13.1 x 11.1
    Bedroom 3
    • Level: Upper
    • Dimensions: 18 x 14.1
    Bathroom 1
    • Level: Main
    • Dimensions: 13.8 x 4.1
    Bathroom 2
    • Level: Upper
    • Dimensions: 10.6 x 5.11
    Great room
    • Level: Main
    • Dimensions: 22.4 x 11.1
    Kitchen
    • Level: Main
    • Dimensions: 15.7 x 13.5
    Living room
    • Level: Main
    • Dimensions: 14.9 x 12.8
    Loft
    • Level: Upper
    • Dimensions: 27.6 x 22
    Heating
    • Heat Pump, Fireplace(s)
    Cooling
    • Ceiling Fan(s), Heat Pump
    Appliances
    • Included: Built-In Microwave, Refrigerator, Range, Dishwasher
    Features
    • Walk-in Closet(s), Pantry, Wet Bar, Blinds/Shades, Walk-In Closet(s)
    • Flooring: Carpet, Vinyl, Ceramic Tile
    • Doors: Thermal Doors
    • Basement: None
    • Attic: Pull Down Stairs
    Interior area
    • Total structure area: 3,331
    • Total interior livable area: 3,331 sqft

    Property

    Parking
    • Parking features: Workshop in Garage, Garage, Parking Pad
    Features
    • Patio & porch: Screened, Wrap Around, Balcony, Front Porch, Rear Porch
    • Exterior features: Thermal Doors
    Lot
    • Size: 0.9 Acres
    • Dimensions: 142 x 257 x 171 x 227
    • Features: Landscaped, Sprinklers in Front
    Details
    • Parcel number: 0252054010

    Construction

    Type & style
    • Home type: SingleFamily
    • Property subtype: Single Family Residence
    Materials
    • Concrete, Brick, Stone, Fiber Cement
    • Foundation: Crawl Space
    • Roof: Composition
    Condition
    • New construction: No
    • Year built: 1977

    Utilities & green energy

    • Sewer: Public Sewer
    • Water: Public

    Community & HOA

    Community
    • Security: Security System
    • Subdivision: Berckman Hills
    HOA
    • Has HOA: No
    Location
    • Region: Augusta

    Financial & listing details

    • Price per square foot: $132/sqft
    • Tax assessed value: $301,350
    • Annual tax amount: $3,677
    • Date on market: 4/5/2025
    • Listing agreement: Exclusive Right To Sell
    • Listing terms: Cash,Conventional,FHA,VA Loan

    Price history

    DateEventPrice
    6/27/2025Sold$440,000-2.2%$132/sqft
    Source: Hive MLS #98197685 Report a problem
    5/28/2025Pending sale$450,000$135/sqft
    Source: REALTORS® of Greater Augusta #540245 Report a problem
    4/5/2025Listed for sale$450,000$135/sqft
    Source: REALTORS® of Greater Augusta #540245 Report a problem
    12/29/2024Listing removed$450,000$135/sqft
    Source: REALTORS® of Greater Augusta #533637 Report a problem
    9/18/2024Pending sale$450,000$135/sqft
    Source: REALTORS® of Greater Augusta #533637 Report a problem
    9/4/2024Listed for sale$450,000-9.1%$135/sqft
    Source: REALTORS® of Greater Augusta #533637 Report a problem
    7/31/2024Listing removed--
    Source: REALTORS® of Greater Augusta #524584 Report a problem
    6/10/2024Price change$495,000-5.7%$149/sqft
    Source: REALTORS® of Greater Augusta #524584 Report a problem
    4/24/2024Price change$525,000-4.5%$158/sqft
    Source: REALTORS® of Greater Augusta #524584 Report a problem
    1/24/2024Listed for sale$550,000$165/sqft
    Source: REALTORS® of Greater Augusta #524584 Report a problem
    1/19/2024Listing removed--
    Source: Owner Report a problem
    11/24/2023Listed for sale$550,000$165/sqft
    Source: Owner Report a problem

    Public tax history

    YearProperty taxesTax assessment
    2025$3,677 -4.3%$120,540 -7.3%
    2024$3,843 +195.1%$129,976 +2.5%
    2023$1,302 -14%$126,852 +12.2%
    2022$1,515 +13%$113,067 +32.2%
    2021$1,341 +8.2%$85,543 +18.5%
    2020$1,240 -0.5%$72,187
    2019$1,246 -2.3%$72,187
    2018$1,275 +2.3%$72,187
    2017$1,246 -52.1%$72,187
    2016$2,603 $72,187 +0.4%
    2015$2,603 +5.8%$71,892
    2014$2,460 $71,892
    2013-- --
    2012-- --
    2011-- --
    2010-- --
    2009-- --
    2008-- --
    2007-- --
    2005-- --
    2004-- --
    2001-- --
    2000-- --
    Find assessor info on the county website

    Neighborhood: West Augusta

    Nearby schools

    GreatSchools rating
    Schools provided by the listing agent
    • Elementary: A Brian Merry
    • Middle: Tutt
    • High: Westside

    Source: Hive MLS. This data may not be complete. We recommend contacting the local school district to confirm school assignments for this home.

    Get pre-qualified for a loan
    At Zillow Home Loans, we can pre-qualify you in as little as 5 minutes with no impact to your credit score.

    An equal housing lender. NMLS #10287.

    Sell for more on Zillow
    Get a Zillow Showcase℠ listing at no additional cost and you could sell for .
    $439,500
    2% more
    +$8,790
    With Zillow Showcase(estimated)
    $448,290