Skip main navigation
Sold for $274,000
  • $274,000

    501 Ashley Ct, Berea, KY 40403

    3beds
    1,852sqft
    Single Family Residence
    Built in 2006
    0.44 Acres Lot
    $270,900 Zestimate®
    $148/sqft
    $2,020 Estimated rent

    Home value

    $270,900

    $228,000 - $322,000

    $2,020/mo

    Zestimate® history
    Loading
    Loading...

    Owner options

    List your home for rent

    $2,020/mo

    Rent Zestimate®

    Find your next renter with Zillow Rental Manager. Plus, with online applications, you can quickly screen prospective tenants – for free.

    Learn more

    $2,020/mo

    Rent Zestimate®

    Refinance and save

    $1,673/mo

    Est. payment

    Refinancing to a lower rate could help reduce your monthly payments and save thousands over the life of the loan.

    See today's rates

    $1,673/mo

    Est. payment

    Explore your selling options

    Work with a Zillow partner agent

    Leverage their expertise and Zillow's premium Showcase listings to get your home seen by more buyers.

    Get started

    List with your own agent

    Get your home in front of millions of buyers by listing it on Zillow.

    Learn how to do it

    Sell it yourself

    Take full control of how buyers see your home on Zillow by listing For Sale by Owner (FSBO).

    List your home

    What's special

    Fire pitWalk-out basementPlenty of cabinet storageSpacious kitchenConvenient kitchen barBonus roomLots of natural light
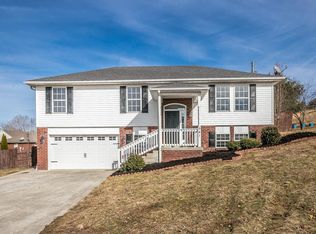
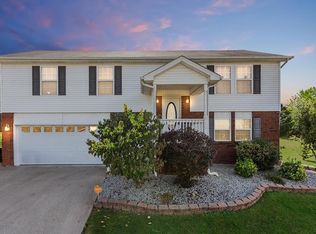
    Spacious 3-Bedroom, 3-Bath Split Foyer with Walk-Out Basement and Oversized Garage! If space is what you're after, this is the home for you! This generously sized split foyer offers 3 bedrooms and 3 full bathrooms, perfect for families or those who love to entertain. The main level welcomes you with a bright and open living area, a spacious kitchen with ample cabinet and countertop space, a convenient kitchen bar, and a dining area that opens directly onto a patio overlooking the backyard—ideal for outdoor dining & gatherings. Retreat to the large primary suite, which features 2 closets, double vanity sinks, plenty of cabinet storage, and a dual vanity mirror. The 2 additional bedrooms are also nicely sized and share access to a full hall bath. Downstairs, you'll find a laundry room, an additional full bath, and a bonus room-perfect for a home office, gym, or guest space. The walk-out basement brings in lots of natural light and adds to the home's flexible living space. The oversized garage with double doors provides ample room for storage or a workshop area. Step outside to a backyard that's perfect for relaxing evenings, complete with a fire pit for cozy nights under the stars.

    Zillow last checked:

    Listing updated:

    Listed by:

    Marcus D Hammond 859-321-9955,

    Bluegrass Sotheby's International Realty

    Bought with:

    Devin Azbill, 247473

    Berkshire Hathaway HomeServices Foster Realtors

    Source: Imagine MLS,MLS#: 25010215MLS Logo

    Facts & features

    Interior

    Bedrooms & bathrooms
    • Bedrooms: 3
    • Bathrooms: 3
    • Full bathrooms: 3
    Primary bedroom
    • Level: First
    Bedroom 1
    • Level: First
    Bedroom 2
    • Level: First
    Bathroom 1
    • Description: Full Bath
    • Level: First
    Bathroom 2
    • Description: Full Bath
    • Level: First
    Bathroom 3
    • Description: Full Bath
    • Level: Lower
    Bonus room
    • Level: Lower
    Kitchen
    • Level: First
    Living room
    • Level: First
    Living room
    • Level: First
    Other
    • Description: Laundry Room
    • Level: Lower
    Other
    • Description: Laundry Room
    • Level: Lower
    Heating
    • Heat Pump
    Cooling
    • Electric
    Appliances
    • Included: Dishwasher, Microwave, Refrigerator, Oven, Range
    • Laundry: Electric Dryer Hookup, Washer Hookup
    Features
    • Breakfast Bar, Entrance Foyer, Eat-in Kitchen, Ceiling Fan(s)
    • Flooring: Laminate, Vinyl
    • Windows: Blinds
    • Basement: Finished,Walk-Out Access
    Interior area
    • Total structure area: 1,852
    • Total interior livable area: 1,852 sqft
    • Finished area above ground: 1,206
    • Finished area below ground: 646

    Property

    Parking
    • Total spaces: 2
    • Parking features: Attached Garage, Driveway
    • Garage spaces: 2
    • Has uncovered spaces: Yes
    Features
    • Levels: Multi/Split
    • Patio & porch: Deck
    • Fencing: Privacy
    • Has view: Yes
    • View description: Neighborhood
    Lot
    • Size: 0.44 Acres
    Details
    • Parcel number: 0073005A0039

    Construction

    Type & style
    • Home type: SingleFamily
    • Architectural style: Split Level
    • Property subtype: Single Family Residence
    Materials
    • Brick Veneer, Vinyl Siding
    • Foundation: Block
    • Roof: Shingle
    Condition
    • New construction: No
    • Year built: 2006

    Utilities & green energy

    • Sewer: Public Sewer
    • Water: Public

    Community & HOA

    Community
    • Subdivision: Bush Bottom
    Location
    • Region: Berea

    Financial & listing details

    • Price per square foot: $148/sqft
    • Tax assessed value: $240,000
    • Annual tax amount: $2,299
    • Date on market: 5/16/2025

    Price history

    DateEventPrice
    7/1/2025Sold$274,000$148/sqft
    Source: Imagine MLS #25010215 Report a problem
    6/3/2025Contingent$274,000$148/sqft
    Source: Imagine MLS #25010215 Report a problem
    5/16/2025Listed for sale$274,000+14.2%$148/sqft
    Source: Imagine MLS #25010215 Report a problem
    4/20/2025Listing removed$2,500$1/sqft
    Source: Zillow Rentals Report a problem
    4/1/2025Listed for rent$2,500$1/sqft
    Source: Zillow Rentals Report a problem
    7/26/2023Sold$240,000+0%$130/sqft
    Source: Imagine MLS #23009282 Report a problem
    6/20/2023Pending sale$239,900$130/sqft
    Source: Rector Hayden Realtors #23009282 Report a problem
    6/19/2023Contingent$239,900$130/sqft
    Source: Imagine MLS #23009282 Report a problem
    6/9/2023Price change$239,900-2.1%$130/sqft
    Source: Imagine MLS #23009282 Report a problem
    5/22/2023Price change$245,000+4.3%$132/sqft
    Source: Imagine MLS #23009282 Report a problem
    2/7/2022Pending sale$235,000$127/sqft
    Source: Imagine MLS #22001620 Report a problem
    1/31/2022Listed for sale$235,000+9.3%$127/sqft
    Source: Imagine MLS #22001620 Report a problem
    6/22/2021Sold$215,000-2.2%$116/sqft
    Source: Public Record Report a problem
    5/30/2021Pending sale$219,900$119/sqft
    Source: Imagine MLS #20109903 Report a problem
    5/27/2021Price change$219,900-4.3%$119/sqft
    Source: Imagine MLS #20109903 Report a problem
    5/25/2021Listed for sale$229,900+77%$124/sqft
    Source: Imagine MLS #20109903 Report a problem
    10/5/2006Sold$129,900$70/sqft
    Source: Public Record Report a problem

    Public tax history

    YearProperty taxesTax assessment
    2024$2,299 -1.2%$240,000
    2023$2,328 +11.3%$240,000 +11.6%
    2022$2,092 +31.9%$215,000 +34.4%
    2021$1,586 +20.1%$160,000 +23.2%
    2018$1,320 +1.1%$129,900
    2017$1,306 +0.8%$129,900
    2016$1,296 +2.5%$129,900
    2015$1,264 +1.7%$129,900
    2014$1,243 $129,900
    2012$1,243 -0.2%$129,900
    2011$1,246 $129,900
    Find assessor info on the county website

    Neighborhood: 40403

    Nearby schools

    GreatSchools rating
    Schools provided by the listing agent
    • Elementary: Silver Creek
    • Middle: Foley
    • High: Madison So

    Source: Imagine MLS. This data may not be complete. We recommend contacting the local school district to confirm school assignments for this home.

    Get pre-qualified for a loan
    At Zillow Home Loans, we can pre-qualify you in as little as 5 minutes with no impact to your credit score.

    An equal housing lender. NMLS #10287.