Come tour this gorgeous 3 bedroom, 2 bath home in the sought after Summit Creek neighborhood. This is a custom built home. The quality of craftsmanship can be seen by walking up on the gorgeous front porch. The large beams and open space aren’t something you will find in any ordinary home. Inside, the kitchen and living rooms are open with a vaulted ceiling. The beautiful electric fireplace divides the two rooms giving them both the feel of being their own space, but still being open to each other. The kitchen features a pantry, granite countertops, white shaker style cabinets, and a full suite of appliances. There is a mud room / laundry between the garage and the kitchen with custom storage. The primary bedroom has a vaulted ceiling and is quite large. The primary bath has a free standing tub and tiled shower. The other two bedrooms are nicely sized, as is the full guest bath. Vinyl plank flooring will be placed throughout the main floor. The basement is open so you can finish it however you like. It has a rough in for a full bath should you choose to add one. There are two windows in the basement so you could easily add a couple of bedrooms if you needed them. The walk out doors open up to a lovely back patio that is shaded by the large deck that can be accessed from the kitchen area or the back yard. The home sits on a corner lot in the back of the neighborhood that is accessed from the second entrance. Don’t wait! Schedule your showing today!
Sold for $399,900
Street View
Tax assessed value
$399,900
501 Ashwood Ave, Elizabethtown, KY 42701
3beds
1,700sqft
Single Family Residence
Built in 2023
10,454 Square Feet Lot
$404,200 Zestimate®
$235/sqft
$2,185 Estimated rent
Home value
$404,200
$384,000 - $424,000
$2,185/mo
Zestimate® history
Owner options
List your home for rent
$2,185/mo
Rent Zestimate®
Find your next renter with Zillow Rental Manager. Plus, with online applications, you can quickly screen prospective tenants – for free.
$2,185/mo
Rent Zestimate®
Refinance and save
$2,427/mo
Est. payment
Refinancing to a lower rate could help reduce your monthly payments and save thousands over the life of the loan.
$2,427/mo
Est. payment
Explore your selling options
Work with a Zillow partner agent
Leverage their expertise and Zillow's premium Showcase listings to get your home seen by more buyers.
Get startedList with your own agent
Get your home in front of millions of buyers by listing it on Zillow.
Learn how to do itSell it yourself
Take full control of how buyers see your home on Zillow by listing For Sale by Owner (FSBO).
List your homeWhat's special
White shaker style cabinetsLarge beamsOpen spaceMud roomLarge deckVaulted ceilingFree standing tub
Zillow last checked:
Listing updated:
Listed by:
Hearth And Home Team 270-300-6013,
RE/MAX EXECUTIVE GROUP, INC.
Bought with:
RE/MAX EXECUTIVE GROUP, INC.
Source: HKMLS,MLS#: HK23003258
Facts & features
Interior
Bedrooms & bathrooms
- Bedrooms: 3
- Bathrooms: 2
- Full bathrooms: 2
- Main level bathrooms: 2
- Main level bedrooms: 3
Primary bedroom
- Level: Main
Bedroom 2
- Level: Main
Bedroom 3
- Level: Main
Primary bathroom
- Level: Main
Bathroom
- Features: Separate Shower, Tub, Tub/Shower Combo
Dining room
- Level: Main
Kitchen
- Features: Granite Counters, Pantry
- Level: Main
Living room
- Level: Main
Basement
- Area: 1700
Heating
- Heat Pump, Electric
Cooling
- Central Air
Appliances
- Included: Dishwasher, Microwave, Range/Oven, Refrigerator, Electric Water Heater
- Laundry: Laundry Room
Features
- Ceiling Fan(s), Closet Light(s), Vaulted Ceiling(s), Walls (Dry Wall), Eat-in Kitchen, Kitchen/Dining Combo
- Flooring: Vinyl
- Windows: Vinyl Frame
- Basement: Full,Unfinished,Walk-Out Access
- Number of fireplaces: 1
- Fireplace features: 1, Electric
Interior area
- Total structure area: 1,700
- Total interior livable area: 1,700 sqft
Property
Parking
- Total spaces: 2
- Parking features: Attached, Front Entry
- Attached garage spaces: 2
Accessibility
- Accessibility features: 1st Floor Bathroom
Features
- Patio & porch: Covered Front Porch, Deck
- Fencing: None
- Body of water: None
Lot
- Size: 10,454 Square Feet
Details
- Parcel number: 1840008140
Construction
Type & style
- Home type: SingleFamily
- Architectural style: Ranch
- Property subtype: Single Family Residence
Materials
- Cement Siding, Stone
- Foundation: Concrete Perimeter
- Roof: Shingle
Condition
- New construction: Yes
- Year built: 2023
Utilities & green energy
- Sewer: City
- Water: County
Community & HOA
Community
- Security: Smoke Detector(s)
- Subdivision: Summit Creek
HOA
- Has HOA: Yes
- Services included: No Amenities
Location
- Region: Elizabethtown
Financial & listing details
- Price per square foot: $235/sqft
- Tax assessed value: $399,900
- Annual tax amount: $3,626
- Price range: $399.9K - $399.9K
- Date on market: 5/7/2024
Price history
| Date | Event | Price |
|---|---|---|
| 5/7/2024 | Sold | $399,900$235/sqft |
Source:  HKMLS #HK23003258 Report a problem HKMLS #HK23003258 Report a problem | ||
| 3/20/2024 | Price change | $399,900-4.6%$235/sqft |
Source: HKMLS #HK23003258 Report a problem | ||
| 2/17/2024 | Price change | $419,000-4.6%$246/sqft |
Source: HKMLS #HK23003258 Report a problem | ||
| 2/2/2024 | Price change | $439,000-2.2%$258/sqft |
Source: HKMLS #HK23003258 Report a problem | ||
| 9/27/2023 | Listed for sale | $449,000+798%$264/sqft |
Source: HKMLS #HK23003258 Report a problem | ||
| 6/26/2023 | Sold | $50,000+14.9%$29/sqft |
Source: Public Record Report a problem | ||
| 5/12/2021 | Sold | $43,500$26/sqft |
Source: Public Record Report a problem | ||
Public tax history
| Year | Property taxes | Tax assessment |
|---|---|---|
| 2025 | $3,626 +2205.6% | $399,900 +0.8% |
| 2024 | $157 | $396,900 +812.4% |
| 2023 | $157 | $43,500 |
| 2022 | $157 | $43,500 +190% |
| 2021 | $157 | $15,000 +167.9% |
| 2020 | -- | $5,600 |
| 2019 | -- | $5,600 |
Find assessor info on the county website
Neighborhood: 42701
Nearby homes
- $327,800-- bd-- ba-- sqft104 Pikes Peak Pl, Elizabethtown, KY 42701Off Market
- $338,2004 bd3 ba2.3k sqft425 Ashwood Ave, Elizabethtown, KY 42701Off Market
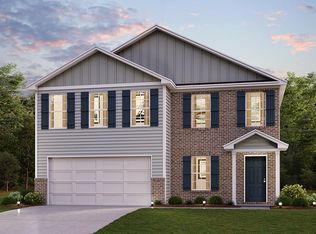
- $385,0003 bd2 ba1.4k sqft505 Ashwood Ave, Elizabethtown, KY 42701Sold
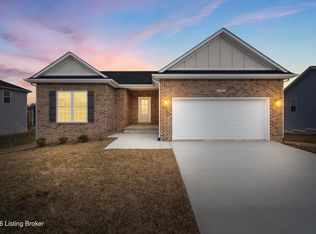
- $309,9904 bd3 ba2k sqft108 Pikes Peak Pl, Elizabethtown, KY 42701Sold

- $314,9914 bd3 ba2.3k sqft221 Ascension Way, Elizabethtown, KY 42701Sold
- $262,0004 bd3 ba2k sqft217 Ascension Way, Elizabethtown, KY 42701Sold
- $316,990-- bd-- ba-- sqft213 Ascension Way, Elizabethtown, KY 42701Sold
- $279,9904 bd3 ba2k sqft225 Ascension Way, Elizabethtown, KY 42701Sold
Nearby schools
GreatSchools rating
- 6/10New Highland Elementary SchoolGrades: PK-5Distance: 2.8 mi
- 5/10James T Alton Middle SchoolGrades: 6-8Distance: 6.7 mi
- 8/10John Hardin High SchoolGrades: 9-12Distance: 2.5 mi


Get pre-qualified for a loan
At Zillow Home Loans, we can pre-qualify you in as little as 5 minutes with no impact to your credit score.An equal housing lender. NMLS #10287.
Sell for more on Zillow
Get a Zillow Showcase℠ listing at no additional cost and you could sell for .
$404,200
2% more
+$8,084
With Zillow Showcase(estimated)
$412,284
- Kentucky
- Hardin County
- Elizabethtown
- 42701
- 501 Ashwood Ave
Nearby cities
Nearby zip codes
Other Elizabethtown Topics
