Skip main navigation
Off market
  • $958,700

    501 Aspen Dr, Herndon, VA 20170

    4beds
    3,760sqft
    Detached
    Built in 1988
    0.33 Acres Lot
    $958,700 Zestimate®
    $255/sqft
    $4,576 Estimated rent

    Home value

    $958,700

    $911,000 - $1.01M

    $4,576/mo

    Zestimate® history
    Loading
    Loading...

    Owner options

    List your home for rent

    $4,576/mo

    Rent Zestimate®

    Find your next renter with Zillow Rental Manager. Plus, with online applications, you can quickly screen prospective tenants – for free.

    Learn more

    $4,576/mo

    Rent Zestimate®

    Refinance and save

    $5,935/mo

    Est. payment

    Refinancing to a lower rate could help reduce your monthly payments and save thousands over the life of the loan.

    See today's rates

    $5,935/mo

    Est. payment

    Explore your selling options

    Work with a Zillow partner agent

    Leverage their expertise and Zillow's premium Showcase listings to get your home seen by more buyers.

    Get started

    List with your own agent

    Get your home in front of millions of buyers by listing it on Zillow.

    Learn how to do it

    Sell it yourself

    Take full control of how buyers see your home on Zillow by listing For Sale by Owner (FSBO).

    List your home

    What's special

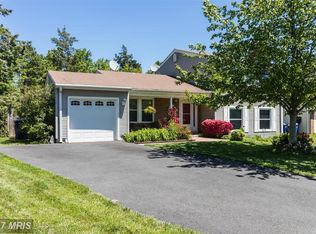
    Nestled on a quiet street in The Downs neighborhood, this beautiful like new 4 bedroom, 3.5 bath home has been remodeled throughout, not lived in since and is move in ready! So much to offer, freshly painted throughout, a new front door, 12 new windows & door to deck, newly landscaped, newer roof, HVAC only a few months old plus a completely renovated brand new kitchen! A tailored brick facade, 2-car garage, expert landscaping, and a custom designed deck are only a few of the fine features that make this home so special. Hardwood floors, recessed lighting, decorative moldings, and renovated kitchen create a distinctive interior, while the abundance of windows and skylights provide a seamless transition to the outdoors. Rich hardwood floors welcome you home in the grand two-story foyer and transition to plush carpet in the spacious living room where natural light from floor-to-ceiling windows illuminates crisp crown molding and on-trend neutral paint. Opposite the foyer, the dining room offers both formal and casual ambience, as hardwood floors and an oil-rubbed bronze fusion chandelier add a distinctly refined flair. The sparkling completely remodeled kitchen is a chef's delight with brand new gleaming granite countertops and extensive cabinetry, and new, never used quality stainless steel appliances including a smooth top range and built-in microwave. The sun-drenched breakfast area harbors ample table space and a new sliding glass door opening to the multi-area tiered deck with privacy railings and descending steps to a level fenced-in yard which has been newly seeded for new lush grass--seamlessly blending indoor and outdoor dining and entertaining! Back inside, the family room is the perfect spot to relax and unwind in front of a floor-to-ceiling brick fireplace, while a laundry/mud room and a powder room complement the main level. Hardwoods continue upstairs and into the gracious owner's suite featuring plush carpet, a walk-in closet, and room for a sitting area. The en suite bath boasts a dual-sink vanity, sumptuous jetted tub, glass-enclosed shower, and spa-toned flooring and surround. Down the hall, three bright and sunny bedrooms, each with on-trend paint and generous closet space share the beautifully appointed hall bath. The lower level recreation room has plenty of space for games, media, and simple relaxation, while a bonus room plus full bath complete the comfort and convenience of this wonderful home. All this in an amazing location, just off the Toll Road and Fairfax County Parkway with easy access to the Metro! Quick ride to Reston Town Center, Downtown Herndon, shopping dining and more! For a fabulous home built with true quality, updated to perfection and enduring value, you've found it. Welcome home!

    This property is not currently displayed as for sale or rent on Zillow. This may be different from what's on other websites or public sources.
    Facts & features

    Interior

    Bedrooms & bathrooms
    • Bedrooms: 4
    • Bathrooms: 4
    • Full bathrooms: 3
    • 1/2 bathrooms: 1
    Heating
    • Forced air, Electric
    Cooling
    • Central
    Appliances
    • Included: Dishwasher, Garbage disposal, Microwave
    • Laundry: Washer/Dryer Hookups Only
    Features
    • Recessed Lighting, Walk-In Closet(s), Dining Area, Eat-in Kitchen, Crown Molding, Master Bath(s), Breakfast Area, Upgraded Countertops, Kitchen - Table Space, Kitchen - Gourmet, Family Room Off Kitchen, Stall Shower
    • Flooring: Carpet, Hardwood
    • Windows: Skylight(s), Window Treatments
    • Basement: Y
    • Has fireplace: Yes
    Interior area
    • Total interior livable area: 3,760 sqft
    • Finished area below ground: 1253

    Property

    Parking
    • Total spaces: 2
    • Parking features: Garage - Attached
    Features
    • Exterior features: Vinyl, Brick
    Lot
    • Size: 0.33 Acres
    Details
    • Parcel number: 0162270027A
    • Special conditions: Standard

    Construction

    Type & style
    • Home type: SingleFamily
    • Architectural style: Colonial
    • Property subtype: Detached
    Materials
    • brick
    • Roof: Composition
    Condition
    • Year built: 1988

    Community & HOA

    HOA
    • Has HOA: Yes
    • HOA fee: $14 monthly
    Location
    • Region: Herndon

    Financial & listing details

    • Price per square foot: $255/sqft
    • Tax assessed value: $846,030
    • Annual tax amount: $12,064

    Price history

    DateEventPrice
    1/6/2020Sold$649,500$173/sqft
    Source: Public Record Report a problem
    11/21/2019Pending sale$649,500$173/sqft
    Source: Keller Williams Chantilly Ventures LLC #VAFX1084704 Report a problem
    10/20/2019Listed for sale$649,500$173/sqft
    Source: Keller Williams Chantilly Ventures LLC #VAFX1084704 Report a problem
    10/14/2019Pending sale$649,500$173/sqft
    Source: Keller Williams Chantilly Ventures LLC #VAFX1084704 Report a problem
    10/8/2019Price change$649,500-3.8%$173/sqft
    Source: Keller Williams Chantilly Ventures LLC #VAFX1084704 Report a problem
    8/24/2019Listed for sale$675,000-2%$180/sqft
    Source: Keller Williams Realty Alliance Group Chantilly #VAFX1084704 Report a problem
    4/3/2019Listing removed$689,000$183/sqft
    Source: Pearson Smith Realty, LLC #VAFX746176 Report a problem
    1/8/2019Price change$689,000-1.4%$183/sqft
    Source: Pearson Smith Realty, LLC #VAFX746176 Report a problem
    9/6/2018Listed for sale$699,000+3.6%$186/sqft
    Source: Pearson Smith Realty, LLC #VAFX746176 Report a problem
    12/13/2017Listing removed$2,900$1/sqft
    Source: Long & Foster Real Estate, Inc. #1000993137 Report a problem
    10/12/2017Price change$2,900-3.3%$1/sqft
    Source: Long & Foster Real Estate, Inc. #1000993137 Report a problem
    9/19/2017Listed for rent$3,000+5.3%$1/sqft
    Source: Long & Foster Real Estate, Inc. #1000993137 Report a problem
    9/12/2017Listing removed$675,000$180/sqft
    Source: Long & Foster Real Estate, Inc. #FX9937689 Report a problem
    8/29/2017Price change$675,000-0.6%$180/sqft
    Source: Long & Foster Real Estate, Inc. #FX9937689 Report a problem
    8/1/2017Price change$679,000-1.5%$181/sqft
    Source: Long & Foster Real Estate, Inc. #FX9937689 Report a problem
    6/24/2017Price change$689,500-0.8%$183/sqft
    Source: Long & Foster Real Estate, Inc. #FX9937689 Report a problem
    5/26/2017Price change$695,000+0.9%$185/sqft
    Source: Long & Foster Real Estate, Inc. #FX9937689 Report a problem
    5/7/2017Listed for sale$689,000$183/sqft
    Source: Long & Foster Real Estate, Inc. #FX9937689 Report a problem
    4/22/2015Listing removed$2,850$1/sqft
    Source: Long & Foster Real Estate Inc. #FX8582461 Report a problem
    3/25/2015Listed for rent$2,850$1/sqft
    Source: Reston North Hills/Herndon Sales #FX8582461 Report a problem

    Public tax history

    YearProperty taxesTax assessment
    2025$12,064 +7.3%$846,030 +6.8%
    2024$11,241 +6.9%$792,470 +4.7%
    2023$10,511 +0.7%$757,010 +2.2%
    2022$10,433 $740,710 +11.5%
    2021-- $664,540 +2.5%
    2020$7,676 +10.2%$648,550 +10.2%
    2019$6,963 +4.7%$588,340 +4.7%
    2018$6,652 +11.1%$562,080 +9%
    2017$5,987 +2.8%$515,650 +2.6%
    2016$5,825 -9.6%$502,790 -13%
    2015$6,446 +3.5%$577,610 +3.3%
    2014$6,227 $559,190 +11%
    2013-- $503,690 +20.3%
    2012-- $418,550 -7.8%
    2011-- $454,120 +10.1%
    2010-- $412,470 +18%
    2009-- $349,680 -30.5%
    2008-- $503,130 -15.6%
    2007-- $596,230 +76.8%
    2003-- $337,165 +17%
    2002-- $288,175 +19.6%
    2001-- $240,950
    Find assessor info on the county website

    Neighborhood: 20170

    Nearby schools

    GreatSchools rating
    Schools provided by the listing agent
    • Elementary: HERNDON
    • Middle: HERNDON
    • High: HERNDON
    • District: FAIRFAX COUNTY PUBLIC SCHOOLS

    Source: The MLS. This data may not be complete. We recommend contacting the local school district to confirm school assignments for this home.

    Get a cash offer in 3 minutes
    Find out how much your home could sell for in as little as 3 minutes with a no-obligation cash offer.
    Estimated market value
    $958,700
    Get a cash offer in 3 minutes
    Find out how much your home could sell for in as little as 3 minutes with a no-obligation cash offer.
    Estimated market value
    $958,700