Charming historic home in downtown Sheffield with a prime corner location, featuring a beautiful covered front porch. The main floor boasts tall ceilings, large windows, and LVP flooring, with a spacious living room, dining room, and kitchen. The primary suite includes an updated bathroom with a tile/glass shower, soaking tub, and a den (currently used as a closet). Upstairs offers two bedrooms, a bonus room, and a full bath. Enjoy a private, fully fenced backyard including a detached garage with street access. Recent updates: roof (2023), downstairs HVAC (2022), and upstairs HVAC/ductwork (2024).
Owner/Agent: This property is being sold by the homeowner, who is a licensed real estate agent.
Buyer to verify all information.
Sold for $218,000
$218,000
501 Atlanta Ave, Sheffield, AL 35660
3beds
2,497sqft
Single Family Residence
Built in 1945
7,405 Square Feet Lot
$217,400 Zestimate®
$87/sqft
$1,408 Estimated rent
Home value
$217,400
$189,000 - $246,000
$1,408/mo
Zestimate® history
Owner options
List your home for rent
$1,408/mo
Rent Zestimate®
Find your next renter with Zillow Rental Manager. Plus, with online applications, you can quickly screen prospective tenants – for free.
$1,408/mo
Rent Zestimate®
Refinance and save
$1,367/mo
Est. payment
Refinancing to a lower rate could help reduce your monthly payments and save thousands over the life of the loan.
$1,367/mo
Est. payment
Explore your selling options
Work with a Zillow partner agent
Leverage their expertise and Zillow's premium Showcase listings to get your home seen by more buyers.
Get startedList with your own agent
Get your home in front of millions of buyers by listing it on Zillow.
Learn how to do itSell it yourself
Take full control of how buyers see your home on Zillow by listing For Sale by Owner (FSBO).
List your homeWhat's special
Detached garageCorner locationUpdated bathroomDining roomSoaking tubPrivate fully fenced backyardLarge windows
Zillow last checked:
Listing updated:
Listed by:
Hayden Reed 256-740-2494,
South Main Realty
Bought with:
Teri Sockwell
Cafe Realty LLC
Source: Strategic MLS Alliance,MLS#: 522017
Facts & features
Interior
Bedrooms & bathrooms
- Bedrooms: 3
- Bathrooms: 2
- Full bathrooms: 2
- Main level bedrooms: 1
Basement
- Area: 0
Heating
- 2 Central Units
Cooling
- Central Air, Multi Units
Appliances
- Included: Dishwasher, Electric Oven, Electric Range, Gas Water Heater, Microwave, Refrigerator, Stainless Steel Appliance(s)
- Laundry: Laundry Room
Features
- Ceiling - Smooth, Ceiling Fan(s), Chandelier, Laminate Counters, His and Hers Closets, Double Vanity, Primary Bedroom Main, Primary Shower & Tub, Storage, Soaking Tub, Walk-In Closet(s)
- Flooring: Carpet
- Has basement: No
- Number of fireplaces: 1
Interior area
- Total structure area: 2,497
- Total interior livable area: 2,497 sqft
- Finished area above ground: 2,497
- Finished area below ground: 0
Property
Parking
- Total spaces: 1
- Parking features: Detached, Garage Faces Side, On Street
- Garage spaces: 1
- Has uncovered spaces: Yes
Features
- Patio & porch: Covered, Front Porch
- Exterior features: Awning(s), Private Yard
- Fencing: Back Yard,Fenced,Wood
Lot
- Size: 7,405 Square Feet
- Dimensions: 50 x 150
- Features: Corner Lot
Details
- Parcel number: 0708284013014.000
Construction
Type & style
- Home type: SingleFamily
- Architectural style: Craftsman
- Property subtype: Single Family Residence
Materials
- Brick
- Roof: Shingle
Condition
- Updated/Remodeled
- Year built: 1945
Utilities & green energy
- Sewer: Public Sewer
- Water: Public
- Utilities for property: Electricity Connected, Natural Gas Connected, Water Connected
Community & HOA
Community
- Subdivision: None
HOA
- Has HOA: No
Location
- Region: Sheffield
Financial & listing details
- Price per square foot: $87/sqft
- Tax assessed value: $163,300
- Annual tax amount: $739
- Price range: $225K - $218K
- Date on market: 4/18/2025
- Electric utility on property: Yes
- Road surface type: Paved
Price history
| Date | Event | Price |
|---|---|---|
| 6/4/2025 | Sold | $218,000-3.1%$87/sqft |
Source: Strategic MLS Alliance #522017 Report a problem | ||
| 4/21/2025 | Pending sale | $225,000$90/sqft |
Source: Strategic MLS Alliance #522017 Report a problem | ||
| 4/18/2025 | Listed for sale | $225,000+125%$90/sqft |
Source: Strategic MLS Alliance #522017 Report a problem | ||
| 3/18/2022 | Sold | $100,000-9.1%$40/sqft |
Source: Strategic MLS Alliance #502537 Report a problem | ||
| 12/22/2021 | Listed for sale | $110,000$44/sqft |
Source: Strategic MLS Alliance #502537 Report a problem | ||
| 12/9/2021 | Listing removed | -- |
Source: Strategic MLS Alliance #502537 Report a problem | ||
| 11/30/2021 | Listed for sale | $110,000+51.7%$44/sqft |
Source: Strategic MLS Alliance #502537 Report a problem | ||
| 10/24/2017 | Sold | $72,500-7.6%$29/sqft |
Source: Agent Provided Report a problem | ||
| 7/17/2017 | Price change | $78,500-1.8%$31/sqft |
Source: RENAISSANCE REALTY #417919 Report a problem | ||
| 6/6/2017 | Price change | $79,900-3.6%$32/sqft |
Source: RENAISSANCE REALTY #417919 Report a problem | ||
| 4/27/2017 | Listed for sale | $82,900+2.5%$33/sqft |
Source: RENAISSANCE REALTY #417919 Report a problem | ||
| 5/23/2008 | Listing removed | $80,900$32/sqft |
Source: Century 21 #361501 Report a problem | ||
| 3/5/2008 | Listed for sale | $80,900$32/sqft |
Source: Century 21 #361501 Report a problem | ||
Public tax history
| Year | Property taxes | Tax assessment |
|---|---|---|
| 2025 | $794 +7.4% | $163,300 +7.6% |
| 2024 | $740 -5.4% | $151,700 0% |
| 2023 | $782 -45.7% | $151,740 +443.1% |
| 2022 | $1,439 +10.3% | $27,940 +10.3% |
| 2021 | $1,305 +10.4% | $25,340 +10.4% |
| 2020 | $1,182 +0.8% | $22,960 +0.8% |
| 2018 | $1,173 | $22,780 +23.5% |
| 2017 | $1,173 +23.5% | $18,440 |
| 2016 | $950 | $18,440 |
| 2013 | $950 +3.5% | -- |
| 2010 | $918 | $17,820 +178.4% |
| 2002 | -- | $6,400 |
Find assessor info on the county website
Neighborhood: 35660
Nearby homes
- $--3 bd2 ba2.6k sqft501 N Atlanta Ave, Sheffield, AL 35660Off Market
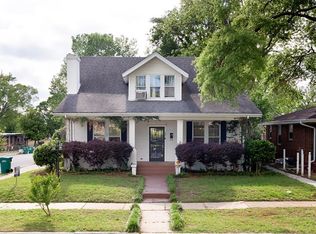
- $121,4003 bd2 ba1.3k sqft503 N Atlanta Ave, Sheffield, AL 35660Off Market
- $80,0003 bd1 ba1.3k sqft503 Atlanta Ave, Sheffield, AL 35660Sold
- $266,5006 bd2 ba2.5k sqft505 Atlanta Ave, Sheffield, AL 35660Off Market

- $267,5006 bd2 ba3.3k sqft505 N Atlanta Ave, Sheffield, AL 35660Off Market
- $154,4004 bd3 ba2k sqft411 N Atlanta Ave, Sheffield, AL 35660Off Market
- $157,800-- bd2 ba1.9k sqft411 Atlanta Ave, Sheffield, AL 35660Off Market
- $30,000-- bd1 ba1.1k sqft305 5th St, Sheffield, AL 35660Off Market
Nearby schools
GreatSchools rating
- 5/10WA Threadgill Primary SchoolGrades: PK-2Distance: 0.3 mi
- 8/10Sheffield Junior High SchoolGrades: 7-8Distance: 0.6 mi
- 2/10Sheffield High SchoolGrades: 9-12Distance: 0.5 mi
Schools provided by the listing agent
- Elementary: Sheffield
- Middle: Sheffield
- High: Sheffield
Source: Strategic MLS Alliance. This data may not be complete. We recommend contacting the local school district to confirm school assignments for this home.


Get pre-qualified for a loan
At Zillow Home Loans, we can pre-qualify you in as little as 5 minutes with no impact to your credit score.An equal housing lender. NMLS #10287.
- Alabama
- Colbert County
- Sheffield
- 35660
- 501 Atlanta Ave
