Skip main navigation
Sold
  • Price Unknown

    501 Auburn Ave, Monroe, LA 71201

    4beds
    2,425sqft
    Site Build, Residential
    Built in 1927
    8,712 Square Feet Lot
    $313,300 Zestimate®
    $--/sqft
    $2,651 Estimated rent

    Home value

    $313,300

    $298,000 - $329,000

    $2,651/mo

    Zestimate® history
    Loading
    Loading...

    Owner options

    List your home for rent

    $2,651/mo

    Rent Zestimate®

    Find your next renter with Zillow Rental Manager. Plus, with online applications, you can quickly screen prospective tenants – for free.

    Learn more

    $2,651/mo

    Rent Zestimate®

    Refinance and save

    Refinancing to a lower rate could help reduce your monthly payments and save thousands over the life of the loan.

    See today's rates

    Explore your selling options

    Work with a Zillow partner agent

    Leverage their expertise and Zillow's premium Showcase listings to get your home seen by more buyers.

    Get started

    List with your own agent

    Get your home in front of millions of buyers by listing it on Zillow.

    Learn how to do it

    Sell it yourself

    Take full control of how buyers see your home on Zillow by listing For Sale by Owner (FSBO).

    List your home

    What's special

    Covered carportStorage closetGenerous pantryWhite cabinetryElegant arched entrywayGreenhouse for gardening enthusiastsGranite countertops
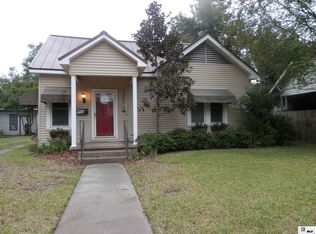
    Welcome to 501 Auburn, a beautifully maintained 4-bedroom, 2-bath home situated on approximately 0.20 acres. Featuring neutral colors and hardwood floors throughout, this home offers a warm and inviting atmosphere with timeless appeal. The spacious living room showcases a charming brick fireplace and flows through an elegant arched entryway into the dining room, creating the perfect layout for both everyday living and entertaining. The stunning kitchen is complete with white cabinetry, granite countertops, marble tile, and ample workspace for preparing meals. The private primary suite features a beautiful bay window that fills the room with natural light, a spacious walk-in closet, and an en-suite bathroom with marble tile finishes. Three additional bedrooms offer comfortable accommodations and convenient access to a full guest bathroom. You'll also appreciate the generous pantry, oversized utility room, and covered carport for added convenience. Outside, the property continues to impress with a storage closet, greenhouse for gardening enthusiasts, and a workshop that's ideal for hobbies, projects, or additional storage. With its thoughtful layout, quality finishes, and versatile outdoor amenities, 501 Auburn is ready to welcome you home...

    Zillow last checked:

    Listing updated:

    Listed by:

    Harrison Lilly,

    Harrison Lilly,

    Amanda Meza,

    Harrison Lilly

    Bought with:

    Kathy Patrick

    Keller Williams Parishwide Partners

    Source: NELAR,MLS#: 220136MLS Logo

    Facts & features

    Interior

    Bedrooms & bathrooms
    • Bedrooms: 4
    • Bathrooms: 2
    • Full bathrooms: 2
    • Main level bathrooms: 2
    • Main level bedrooms: 4
    Primary bedroom
    • Description: Floor: Hardwood
    • Level: First
    • Area: 235.6
    Bedroom
    • Description: Floor: Hardwood
    • Level: First
    • Area: 200.43
    Bedroom 1
    • Description: Floor: Hardwood
    • Level: First
    • Area: 183.92
    Bedroom 2
    • Description: Floor: Hardwood
    • Level: First
    • Area: 153.18
    Dining room
    • Description: Floor: Hardwood
    • Level: First
    • Area: 208.24
    Kitchen
    • Description: Floor: Marble Tile
    • Level: First
    • Area: 141.12
    Living room
    • Description: Floor: Hardwood
    • Level: First
    • Area: 294.36
    Heating
    • Natural Gas, Central
    Cooling
    • Central Air, Electric
    Appliances
    • Included: Dishwasher, Electric Range, Electric Water Heater
    • Laundry: Washer/Dryer Connect
    Features
    • Ceiling Fan(s), Walk-In Closet(s)
    • Windows: Double Pane Windows, Negotiable
    • Number of fireplaces: 1
    • Fireplace features: One
    Interior area
    • Total structure area: 3,873
    • Total interior livable area: 2,425 sqft

    Property

    Parking
    • Total spaces: 1
    • Parking features: Hard Surface Drv.
    • Garage spaces: 1
    • Has carport: Yes
    • Has uncovered spaces: Yes
    Features
    • Levels: One
    • Stories: 1
    • Patio & porch: Porch Covered
    • Exterior features: Rain Gutters
    • Fencing: Wood
    • Waterfront features: None
    Lot
    • Size: 8,712 Square Feet
    • Features: Landscaped, Corner Lot, Cleared
    Details
    • Additional structures: Workshop, Greenhouse
    • Parcel number: 50947

    Construction

    Type & style
    • Home type: SingleFamily
    • Architectural style: Traditional
    • Property subtype: Site Build, Residential
    Materials
    • Frame
    • Foundation: Pillar/Post/Pier
    • Roof: Architecture Style
    Condition
    • Year built: 1927

    Utilities & green energy

    • Electric: Electric Company: Entergy
    • Gas: Natural Gas, Gas Company: Atmos
    • Sewer: Public Sewer
    • Water: Public, Electric Company: City
    • Utilities for property: Natural Gas Connected

    Community & HOA

    Community
    • Subdivision: D A Breard Jr A
    HOA
    • Has HOA: No
    • Amenities included: None
    • Services included: None
    Location
    • Region: Monroe

    Financial & listing details

    • Tax assessed value: $174,179
    • Annual tax amount: $1,274
    • Date on market: 7/16/2026
    • Road surface type: Paved

    Price history

    DateEventPrice
    8/31/2026Sold--
    Source: NELAR #220136 Report a problem
    7/27/2026Pending sale$315,000$130/sqft
    Source: NELAR #220136 Report a problem
    7/16/2026Listed for sale$315,000+5%$130/sqft
    Source: NELAR #220136 Report a problem
    2/2/2024Sold--
    Source: NELAR #208272 Report a problem
    1/1/2024Pending sale$299,900$124/sqft
    Source: NELAR #208272 Report a problem
    12/19/2023Listed for sale$299,900+58.7%$124/sqft
    Source: NELAR #208272 Report a problem
    5/11/2023Sold--
    Source: Public Record Report a problem
    4/21/2023Listed for sale$189,000$78/sqft
    Source: NELAR #205434 Report a problem

    Public tax history

    YearProperty taxesTax assessment
    2025$1,274 -0.1%$17,418
    2024$1,275 -33.2%$17,418
    2023$1,910 +137.5%$17,418 +32.1%
    2022$804 +0.2%$13,184
    2021$803 $13,184
    2020$803 +0.4%$13,184
    2019$799 -0.1%$13,184
    2018$800 -3.9%$13,184
    2017$832 +0%$13,184
    2016$832 +0.2%$13,184
    2015$831 $13,184
    2014$831 +0.2%$13,184 +0%
    2013$829 +2.2%$13,183
    2012$811 -4.7%$13,183
    2011$851 +71.5%$13,183
    2010$496 $13,183
    Find assessor info on the county website

    Neighborhood: Garden District

    Nearby schools

    GreatSchools rating
    Schools provided by the listing agent
    • Elementary: Sallie Humble/Lexington
    • Middle: Neville Junior High School
    • High: Neville Cy

    Source: NELAR. This data may not be complete. We recommend contacting the local school district to confirm school assignments for this home.

    Sell for more on Zillow
    Get a Zillow Showcase℠ listing at no additional cost and you could sell for .
    $313,300
    2% more
    +$6,266
    With Zillow Showcase(estimated)
    $319,566
    Sell for more on Zillow
    Get a Zillow Showcase℠ listing at no additional cost and you could sell for .
    $313,300
    2% more
    +$6,266
    With Zillow Showcase(estimated)
    $319,566