Skip main navigation
Closed
  • Listed by: Magnolia Real Estate • Rachel Haney • 314-606-5022
    Bought with: Magnolia Real Estate
    Price Unknown

    501 Auden Hollow Ln, Wentzville, MO 63385

    3beds
    3,254sqft
    Single Family Residence
    Built in ----
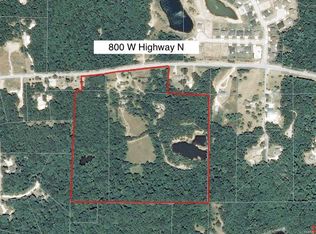
    3.1 Acres Lot
    $1,351,400 Zestimate®
    $--/sqft
    $3,825 Estimated rent

    Home value

    $1,351,400

    $1.24M - $1.47M

    $3,825/mo

    Zestimate® history
    Loading
    Loading...

    Owner options

    List your home for rent

    $3,825/mo

    Rent Zestimate®

    Find your next renter with Zillow Rental Manager. Plus, with online applications, you can quickly screen prospective tenants – for free.

    Learn more

    $3,825/mo

    Rent Zestimate®

    Refinance and save

    $500/mo

    Est. payment

    Refinancing to a lower rate could help reduce your monthly payments and save thousands over the life of the loan.

    See today's rates

    $500/mo

    Est. payment

    Explore your selling options

    Work with a Zillow partner agent

    Leverage their expertise and Zillow's premium Showcase listings to get your home seen by more buyers.

    Get started

    List with your own agent

    Get your home in front of millions of buyers by listing it on Zillow.

    Learn how to do it

    Sell it yourself

    Take full control of how buyers see your home on Zillow by listing For Sale by Owner (FSBO).

    List your home

    What's special

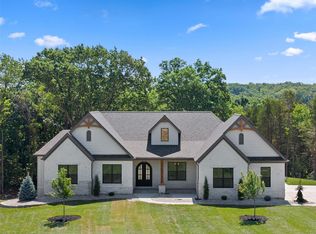
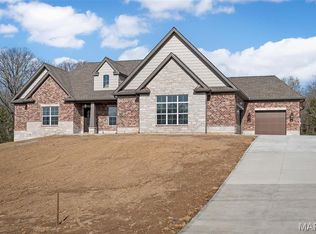
    Custom home on 3+ acre wooded lot in St. Charles Co development. Great Room stone fireplace w gas insert flanked w built-in bookcases & highlighted by natural light from expansive wall of windows. Kitchen ftrs quartz counter tops, soft close cabinets w crown molding, under cabinet lighting, tile backsplash, Kitchen Aid appliances, & walk-in pantry. Owner's suite ftrs spacious bedroom w coffered ceiling, 9x9 closet, luxury bath w separate vanities, separate free-standing tub & walk-in tiled shower. Two additional bedrooms w private baths & walk-in closets. Home office, powder room, laundry room w closet, cabinetry & sink, & mud room complete main floor. 10' ceilings throughout, 6 1/4" baseboards & 3 pc crown molding. Brick & stone front elevation w iron arched entry door & covered patio off kitchen. 9' basement pour w full bath rough & egress window. Upgrades: milled wood flooring, extended covered patio, fiberglass windows, 8' doors, wing walls, wet bar, 2x6 construction, LL full bath.

    Zillow last checked:

    Listing updated:

    Listed by:

    Rachel Haney 314-606-5022,

    Magnolia Real Estate

    Bought with:

    Rachel Haney, 2021003477

    Magnolia Real Estate

    Source: MARIS,MLS#: 24013600MLS LogoOriginating MLS: St. Charles County Association of REALTORS

    Facts & features

    Interior

    Bedrooms & bathrooms
    • Bedrooms: 3
    • Bathrooms: 4
    • Full bathrooms: 3
    • 1/2 bathrooms: 1
    • Main level bathrooms: 4
    • Main level bedrooms: 3
    Primary bedroom
    • Features: Floor Covering: Wood, Wall Covering: None
    • Level: Main
    • Area: 323
    • Dimensions: 17x19
    Bedroom
    • Features: Floor Covering: Wood, Wall Covering: None
    • Level: Main
    • Area: 224
    • Dimensions: 16x14
    Bedroom
    • Features: Floor Covering: Wood, Wall Covering: None
    • Level: Main
    • Area: 168
    • Dimensions: 14x12
    Dining room
    • Features: Floor Covering: Wood, Wall Covering: None
    • Level: Main
    • Area: 357
    • Dimensions: 17x21
    Great room
    • Features: Floor Covering: Wood, Wall Covering: None
    • Level: Main
    • Area: 399
    • Dimensions: 19x21
    Kitchen
    • Features: Floor Covering: Wood, Wall Covering: None
    • Level: Main
    • Area: 272
    • Dimensions: 17x16
    Laundry
    • Features: Floor Covering: Ceramic Tile, Wall Covering: None
    • Level: Main
    • Area: 90
    • Dimensions: 9x10
    Mud room
    • Features: Floor Covering: Wood, Wall Covering: None
    • Level: Main
    • Area: 66
    • Dimensions: 11x6
    Office
    • Features: Floor Covering: Wood, Wall Covering: None
    • Level: Main
    • Area: 195
    • Dimensions: 13x15
    Heating
    • Forced Air, Zoned, Natural Gas
    Cooling
    • Central Air, Electric, Zoned
    Appliances
    • Included: Dishwasher, Disposal, Microwave, Range Hood, Gas Range, Gas Oven, Refrigerator, Stainless Steel Appliance(s), Electric Water Heater
    • Laundry: Main Level
    Features
    • Entrance Foyer, Double Vanity, Tub, Kitchen/Dining Room Combo, Kitchen Island, Custom Cabinetry, Solid Surface Countertop(s), Walk-In Pantry, Bookcases, Coffered Ceiling(s), Open Floorplan, High Ceilings, Walk-In Closet(s)
    • Flooring: Hardwood
    • Doors: Panel Door(s), Sliding Doors
    • Windows: Tilt-In Windows
    • Basement: Full,Concrete,Sump Pump,Walk-Out Access
    • Number of fireplaces: 1
    • Fireplace features: Great Room
    Interior area
    • Total structure area: 3,254
    • Total interior livable area: 3,254 sqft
    • Finished area above ground: 3,254

    Property

    Parking
    • Total spaces: 4
    • Parking features: Attached, Garage, Garage Door Opener, Off Street
    • Attached garage spaces: 4
    Accessibility
    • Accessibility features: Accessible Full Bath
    Features
    • Levels: One
    • Patio & porch: Patio
    Lot
    • Size: 3.1 Acres
    • Dimensions: 3.099 acres
    • Features: Wooded, Sprinklers In Front, Sprinklers In Rear
    Details
    • Special conditions: Standard

    Construction

    Type & style
    • Home type: SingleFamily
    • Architectural style: Traditional,Ranch
    • Property subtype: Single Family Residence
    Materials
    • Brick, Frame, Vinyl Siding
    Condition
    • Under Construction
    • New construction: Yes
    Details
    • Builder name: Js Clement Construction Llc
    • Warranty included: Yes

    Utilities & green energy

    • Sewer: Septic Tank
    • Water: Public
    • Utilities for property: Natural Gas Available, Underground Utilities

    Community & HOA

    Community
    • Subdivision: Auden Hollow
    HOA
    • HOA fee: $500 annually
    Location
    • Region: Wentzville

    Financial & listing details

    • Date on market: 3/12/2024
    • Listing terms: Cash,Conventional,VA Loan
    • Ownership: Private
    • Road surface type: Concrete

    Price history

    DateEventPrice
    11/26/2025Listing removed$1,350,000$415/sqft
    Source: MARIS #25064383 Report a problem
    10/3/2025Listed for sale$1,350,000$415/sqft
    Source: MARIS #25064383 Report a problem
    9/11/2025Listing removed$1,350,000$415/sqft
    Source: MARIS #25033898 Report a problem
    8/21/2025Price change$1,350,000-1.8%$415/sqft
    Source: MARIS #25033898 Report a problem
    7/24/2025Price change$1,375,000-1.8%$423/sqft
    Source: MARIS #25033898 Report a problem
    6/20/2025Listed for sale$1,400,000+32.7%$430/sqft
    Source: MARIS #25033898 Report a problem
    8/26/2024Sold--
    Source: MARIS #24013600 Report a problem
    3/12/2024Pending sale$1,055,000$324/sqft
    Source: MARIS #24013600 Report a problem

    Public tax history

    Tax history is unavailable.

    Neighborhood: 63385

    Nearby schools

    GreatSchools rating
    Schools provided by the listing agent
    • Elementary: Boone Trail Elem.
    • Middle: Wentzville South Middle
    • High: Timberland High

    Source: MARIS. This data may not be complete. We recommend contacting the local school district to confirm school assignments for this home.

    Get a cash offer in 3 minutes
    Find out how much your home could sell for in as little as 3 minutes with a no-obligation cash offer.
    Estimated market value
    $1,351,400
    Get a cash offer in 3 minutes
    Find out how much your home could sell for in as little as 3 minutes with a no-obligation cash offer.
    Estimated market value
    $1,351,400