This stunning one and a half story residence is nestled in the Austin Park subdivision in Hidden Valley in the UNCC area of Charlotte, NC. Home boasts an inviting open floor plan featuring a beautiful kitchen adorned w/granite countertops, custom cabinets, tile backsplash, electric cooktop & beautiful stone bar that separates the Kitchen from the Dining Room. Start your day with a cup of coffee in the sunlit dining area or outside on the concrete patio. Home features a spacious living room that connects to the Kitchen & Dining that has gorgeous molding & wainscoting. Upstairs is a loft area, 2 BRs w/walk-in closets & a luxurious Bath. Attic. Two secondary bedrooms & full bath complete the Main Level where the generously proportioned Primary Bedroom & Bath are located. Primary BR has tray ceiling, walk-in closet; BA has tile, granite, 2 sinks, whirlpool tub, sep. shower. The home has 5 BR, 3 BA. Beautiful moldings, HW floors, 9' ceilings, recessed lighting, elegant archways, HW stairs.
Closed
$470,000
501 Austin Dr, Charlotte, NC 28213
5beds
2,268sqft
Single Family Residence
Built in 2019
0.4 Acres Lot
$476,600 Zestimate®
$207/sqft
$2,527 Estimated rent
Home value
$476,600
$453,000 - $500,000
$2,527/mo
Zestimate® history
Owner options
List your home for rent
$2,527/mo
Rent Zestimate®
Find your next renter with Zillow Rental Manager. Plus, with online applications, you can quickly screen prospective tenants – for free.
$2,527/mo
Rent Zestimate®
Refinance and save
$2,847/mo
Est. payment
Refinancing to a lower rate could help reduce your monthly payments and save thousands over the life of the loan.
$2,847/mo
Est. payment
Explore your selling options
Work with a Zillow partner agent
Leverage their expertise and Zillow's premium Showcase listings to get your home seen by more buyers.
Get startedList with your own agent
Get your home in front of millions of buyers by listing it on Zillow.
Learn how to do itSell it yourself
Take full control of how buyers see your home on Zillow by listing For Sale by Owner (FSBO).
List your homeWhat's special
Uncc area of charlotteTray ceilingWhirlpool tubBeautiful stone barRecessed lightingCustom cabinetsHw floors
Zillow last checked:
Listing updated:
Listed by:
Chuck Adkins charlestadkins@gmail.com,
EXP Realty LLC Ballantyne
Bought with:
Lilian Reyes
USA Realty
Source: Canopy MLS as distributed by MLS GRID,MLS#: 4023856
Facts & features
Interior
Bedrooms & bathrooms
- Bedrooms: 5
- Bathrooms: 3
- Full bathrooms: 3
- Main level bedrooms: 3
Primary bedroom
- Features: Ceiling Fan(s), Tray Ceiling(s), Walk-In Closet(s)
- Level: Main
Bedroom s
- Level: Main
Bedroom s
- Level: Main
Bedroom s
- Features: Walk-In Closet(s)
- Level: Upper
Bedroom s
- Features: Walk-In Closet(s)
- Level: Upper
Bathroom full
- Features: Garden Tub, Whirlpool
- Level: Main
Bathroom full
- Level: Main
Breakfast
- Level: Main
Family room
- Level: Main
Kitchen
- Level: Main
Laundry
- Level: Main
Play room
- Level: Upper
Heating
- Electric
Cooling
- Electric
Appliances
- Included: Dishwasher, Disposal, Electric Oven, Electric Range, Electric Water Heater, Microwave
- Laundry: Laundry Room, Main Level
Features
- Open Floorplan, Pantry, Tray Ceiling(s)(s), Walk-In Closet(s)
- Flooring: Tile, Other
- Has basement: No
- Attic: Walk-In
- Fireplace features: Great Room, Outside, Propane
Interior area
- Total structure area: 2,268
- Total interior livable area: 2,268 sqft
- Finished area above ground: 2,268
- Finished area below ground: 0
Property
Parking
- Total spaces: 6
- Parking features: Driveway, Attached Garage, Garage Door Opener, Garage Faces Front, Keypad Entry, Garage on Main Level
- Attached garage spaces: 2
- Uncovered spaces: 4
Accessibility
- Accessibility features: Two or More Access Exits
Features
- Levels: One and One Half
- Stories: 1.5
- Patio & porch: Patio
- Waterfront features: None
Lot
- Size: 0.4 Acres
- Dimensions: 85 x 199 x 87 x 200
- Features: Level, Wooded
Living quarters
- Secondary features: None
Details
- Additional structures: Shed(s)
- Parcel number: 08921240
- Zoning: R-4
- Special conditions: Standard
Construction
Type & style
- Home type: SingleFamily
- Architectural style: Transitional
- Property subtype: Single Family Residence
Materials
- Stone Veneer, Vinyl
- Foundation: Slab
- Roof: Composition
Condition
- New construction: No
- Year built: 2019
Utilities & green energy
- Sewer: Public Sewer
- Water: City
- Utilities for property: Propane
Community & HOA
Community
- Features: None
- Subdivision: Hidden Valley
Location
- Region: Charlotte
Financial & listing details
- Price per square foot: $207/sqft
- Tax assessed value: $441,800
- Date on market: 5/5/2023
- Cumulative days on market: 202 days
- Listing terms: Cash,Conventional
- Road surface type: Concrete, Paved
Price history
| Date | Event | Price |
|---|---|---|
| 2/21/2024 | Sold | $470,000$207/sqft |
Source:  Canopy MLS as distributed by MLS GRID #4023856 Report a problem Canopy MLS as distributed by MLS GRID #4023856 Report a problem | ||
| 12/29/2023 | Pending sale | $470,000$207/sqft |
Source: Canopy MLS as distributed by MLS GRID #4023856 Report a problem | ||
| 11/2/2023 | Price change | $470,000-2.1%$207/sqft |
Source: Canopy MLS as distributed by MLS GRID #4023856 Report a problem | ||
| 7/19/2023 | Listed for sale | $480,000$212/sqft |
Source: Canopy MLS as distributed by MLS GRID #4023856 Report a problem | ||
| 6/23/2023 | Pending sale | $480,000$212/sqft |
Source: Canopy MLS as distributed by MLS GRID #CAR4023856 Report a problem | ||
| 5/5/2023 | Listed for sale | $480,000+2566.7%$212/sqft |
Source: Canopy MLS as distributed by MLS GRID #CAR4023856 Report a problem | ||
| 11/20/2013 | Sold | $18,000$8/sqft |
Source: Public Record Report a problem | ||
Public tax history
| Year | Property taxes | Tax assessment |
|---|---|---|
| 2025 | -- | $444,800 +0.7% |
| 2024 | -- | $441,800 |
| 2023 | -- | $441,800 +75.7% |
| 2022 | -- | $251,500 |
| 2021 | -- | $251,500 +1157.5% |
| 2020 | -- | $20,000 |
| 2019 | $193 +14.9% | $20,000 +56.3% |
| 2018 | $168 +1.4% | $12,800 |
| 2017 | $166 | $12,800 |
| 2016 | $166 | $12,800 |
| 2015 | $166 | $12,800 |
Find assessor info on the county website
Neighborhood: Hidden Valley
Nearby homes
- $342,2003 bd2 ba1.3k sqft439 Austin Dr, Charlotte, NC 28213Off Market
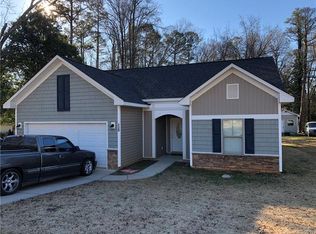
- $218,0003 bd1 ba1.1k sqft515 Austin Dr, Charlotte, NC 28213Off Market
- $20,000-- bd-- ba-- sqft529 Austin Dr, Charlotte, NC 28213Off Market
- $292,6003 bd2 ba1.2k sqft431 Austin Dr, Charlotte, NC 28213Off Market

- $429,0003 bd3 ba2.1k sqft521 Austin Dr, Charlotte, NC 28213Sold
- $433,5004 bd2 ba1.9k sqft734 Dawn Cir, Charlotte, NC 28213Off Market
- $401,6004 bd3 ba1.8k sqft722 Dawn Cir, Charlotte, NC 28213Off Market
- $270,1003 bd2 ba1k sqft427 Austin Dr, Charlotte, NC 28213Off Market
Nearby schools
GreatSchools rating
- 1/10Hidden Valley ElementaryGrades: PK-5Distance: 0.5 mi
- 3/10Martin Luther King Jr MiddleGrades: 6-8Distance: 0.3 mi
- 3/10Julius L. Chambers High SchoolGrades: 9-12Distance: 2.4 mi
Schools provided by the listing agent
- Elementary: Hidden Valley
- Middle: Martin Luther King Jr
- High: Julius L. Chambers
Source: Canopy MLS as distributed by MLS GRID. This data may not be complete. We recommend contacting the local school district to confirm school assignments for this home.
Get a cash offer in 3 minutes
Find out how much your home could sell for in as little as 3 minutes with a no-obligation cash offer.
Estimated market value
$476,600
Get a cash offer in 3 minutes
Find out how much your home could sell for in as little as 3 minutes with a no-obligation cash offer.
Estimated market value
$476,600
Nearby cities
Nearby neighborhoods
Nearby zip codes
Other Charlotte Topics
