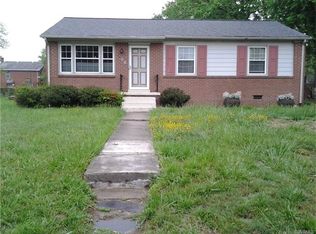
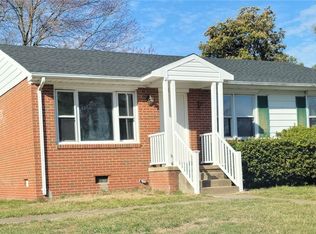
Rare opportunity to own a home on a HUGE park like lot (almost a half acre). This unique home has been attentively cared for by the owner and features a comfortable floor plan with potential to easily add a bedroom and bathroom, private patio and back yard space, and a huge yard, where you could potentially add a large driveway or maybe a garage, etc. The front door opens to a large living room with a beautiful brick fireplace, then into the generously sized kitchen, with attached dining room. First floor primary, with a recently renovated attached full bathroom, & attached sitting room, that could also be used as an office. Large second bedroom on the first floor, and third bedroom on the 2nd floor. The second floor bedroom could easily be turned into a 3rd bedroom and separate living area, or to have a 3rd and 4th bedrooms. The plumbing for a bathroom has already been run to the 2nd floor! NEWER ROOF (approx 2019), tankless hot water heater, HVAC is central air and heat pump (for both floors!) that has been serviced annually with transferable service plan. The home also back up gas furnace. Chimney was recently inspected, and mortar pointed up as well. The outdoor living space features a screened in porch, a private fenced in patio with electricity (the owner previously had a hot tub and TV to watch football games), a car port with electricity, a deck with built in raised garden beds, 2 sheds, a large fenced in back yard and a HUGE side yard. This one has it all. Lots of extras and potential.
Sold for $339,000
Zillow last checked:
Listing updated:
Bought with:
Robert Walker, 0225241611
Long & Foster REALTORS
Source: CVRMLS,MLS#: 2518553 Originating MLS: Central Virginia Regional MLS
Originating MLS: Central Virginia Regional MLSPrice history
| Date | Event | Price |
|---|---|---|
| 9/12/2025 | Sold | $339,000-2.3%$185/sqft |
Source:  CVRMLS #2518553 Report a problem CVRMLS #2518553 Report a problem | ||
| 8/17/2025 | Pending sale | $347,000$190/sqft |
Source: CVRMLS #2518553 Report a problem | ||
| 7/7/2025 | Listed for sale | $347,000+378.6%$190/sqft |
Source: CVRMLS #2518553 Report a problem | ||
| 1/21/2000 | Sold | $72,500$40/sqft |
Source: Public Record Report a problem | ||
Get a cash offer in 3 minutes
Find out how much your home could sell for in as little as 3 minutes with a no-obligation cash offer.
Estimated market value
$341,300
