Skip main navigation
Off market
  • $647,900

    501 Barcelona Ave APT D, Venice, FL 34285

    3beds
    1,480sqft
    Townhouse
    Built in 2003
    -- sqft lot
    $647,900 Zestimate®
    $438/sqft
    $4,575 Estimated rent

    Home value

    $647,900

    $603,000 - $693,000

    $4,575/mo

    Zestimate® history
    Loading
    Loading...

    Owner options

    List your home for rent

    $4,575/mo

    Rent Zestimate®

    Find your next renter with Zillow Rental Manager. Plus, with online applications, you can quickly screen prospective tenants – for free.

    Learn more

    $4,575/mo

    Rent Zestimate®

    Refinance and save

    $4,427/mo

    Est. payment

    Refinancing to a lower rate could help reduce your monthly payments and save thousands over the life of the loan.

    See today's rates

    $4,427/mo

    Est. payment

    Explore your selling options

    Work with a Zillow partner agent

    Leverage their expertise and Zillow's premium Showcase listings to get your home seen by more buyers.

    Get started

    List with your own agent

    Get your home in front of millions of buyers by listing it on Zillow.

    Learn how to do it

    Sell it yourself

    Take full control of how buyers see your home on Zillow by listing For Sale by Owner (FSBO).

    List your home

    What's special

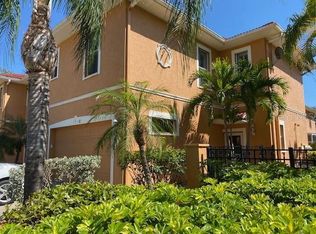
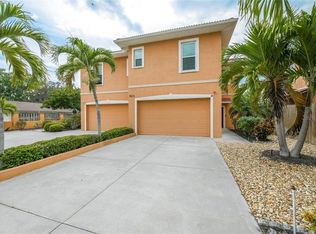
    Would you like to walk to the Historic District on Venice Island or maybe you want to walk to the Gulf of Mexico. You can do both from this centrally located Venice Island Townhouse. Current owners have spared no expense to upgrade this spacious 3 bedroom, 2 full-bath and 1 half bath townhome. You will enter your new home through your private tiled courtyard, once entering the home your eyes will be admiring the new porcelain tile commercial flooring by Daltile. Main level has been designed for entertaining from your stainless-steel appointed kitchen with new GE microwave, plenty of light cabinets and granite countertops. Dining area features built in buffet and cabinets for extra storage. If entertaining outside is your desire, you will enter your private lanai through the French doors in the living room. Lanai features a motorized Sunbrella canopy to shade your guests from our beautiful Florida sun. Have a golf cart? You have an attached 2 car garage with direct entry into your kitchen. Upstairs you will find all new Mohawk carpet installed on staircase and each of the 3 bedrooms. Wait till you see this master. Current owners just completed a complete renovation of the master bath. The new Spa Master Bath features new double bowl vanity, new cabinet, large tiled custom shower, all bathrooms in this home have been fitted with new ADA compliant toilets. You will love the Master Bedroom walk in closet that features double rods for maximum use of space. The laundry room is located on the second floor for convenience the 2nd and 3rd bedrooms share the 2nd full-bath complete with shower / tub combination. The builder of this home thought of everything, this townhome features 1 A/C unit for the main floor that was just replaced in December of 2020 and the 2nd floor features an additional A/C unit. Home also includes a new humidifier unit also installed December of 2020. This home and location will never disappoint the astute buyer that wants to live on Venice Island and have the ability to walk, run, bike, jog to the beach see enjoy magic of the Gulf of Mexico blue waters or if you prefer to shop and dine on our historic Venice Ave, you are less than a 5-minute walk. I almost forgot, do you like tennis or basketball? The park is across the street from your new home. Please hurry and schedule your private showing on this special property before it is gone. PROFESSIONAL PHOTOGRAPHS HAVE BEEN ORDERED ALONG WITH 3D INTERACTIVE TOUR.

    This property is off market, which means it's not currently listed for sale or rent on Zillow. This may be different from what's available on other websites or public sources.

    Originating MLS: Venice

    Facts & features

    Interior

    Bedrooms & bathrooms
    • Bedrooms: 3
    • Bathrooms: 3
    • Full bathrooms: 2
    • 1/2 bathrooms: 1
    Heating
    • Other, Electric
    Cooling
    • Central
    Appliances
    • Included: Dishwasher, Dryer, Garbage disposal, Microwave, Range / Oven, Refrigerator, Washer
    • Laundry: Inside
    Features
    • Ceiling Fans(s), High Ceiling(s), Walk-In Closet(s), Crown Molding, Thermostat, Living Room/Dining Room Combo, Solid Surface Counters, Window Treatments
    • Flooring: Laminate
    • Windows: Blinds
    • Fireplace features: Family Room, Electric, Free Standing, Decorative
    Interior area
    • Total interior livable area: 1,480 sqft

    Property

    Parking
    • Total spaces: 2
    • Parking features: Garage - Attached
    Features
    • Levels: Two
    • Exterior features: Stucco
    • Has view: Yes
    • View description: Territorial
    Details
    • Parcel number: 0176014004
    • Zoning: RMF4

    Construction

    Type & style
    • Home type: SingleFamily
    • Property subtype: Townhouse
    Materials
    • masonry
    • Foundation: Concrete
    • Roof: Tile
    Condition
    • Year built: 2003

    Utilities & green energy

    • Sewer: Public Sewer
    • Water: Public
    • Utilities for property: Electricity Connected, Phone Available, Sewer Connected, Public, Cable Connected, Water Connected

    Community & HOA

    Community
    • Subdivision: SUNSET VILLAS OF VENICE
    HOA
    • Has HOA: Yes
    • Services included: Maintenance Grounds, Common Area Taxes, Insurance, Maintenance Exterior, Escrow Reserves Fund
    • HOA fee: $300 monthly
    Location
    • Region: Venice

    Financial & listing details

    • Price per square foot: $438/sqft
    • Tax assessed value: $485,100
    • Annual tax amount: $7,242
    • Listing terms: Cash, Conventional, VA Loan
    • Ownership: Condominium

    Price history

    DateEventPrice
    3/17/2023Sold$727,000+3.9%$491/sqft
    Source: Public Record Report a problem
    1/24/2023Pending sale$700,000$473/sqft
    Source: Stellar MLS #N6124732 Report a problem
    1/20/2023Listed for sale$700,000+19.7%$473/sqft
    Source: Stellar MLS #N6124732 Report a problem
    4/30/2021Sold$585,000$395/sqft
    Source: Stellar MLS #N6114642 Report a problem
    4/4/2021Pending sale$585,000$395/sqft
    Source: Stellar MLS #N6114642 Report a problem
    4/4/2021Listed for sale$585,000+40%$395/sqft
    Source: Stellar MLS #N6114642 Report a problem
    6/30/2020Sold$418,000-7.1%$282/sqft
    Source: Stellar MLS #N6109754 Report a problem
    6/14/2020Pending sale$449,900$304/sqft
    Source: PREMIER SOTHEBYS INTL REALTY #N6109754 Report a problem
    3/31/2020Listed for sale$449,900+25%$304/sqft
    Source: PREMIER SOTHEBYS INTL REALTY #N6109754 Report a problem
    10/7/2016Sold$360,000-2.7%$243/sqft
    Source: Stellar MLS #A4153029 Report a problem
    8/12/2016Pending sale$369,900$250/sqft
    Source: Premier Sotheby's International Realty #A4153029 Report a problem
    4/29/2016Listed for sale$369,900+30.2%$250/sqft
    Source: PREMIER SOTHEBY'S INTL. REALTY #A4153029 Report a problem
    7/3/2013Sold$284,000-5%$192/sqft
    Source: Public Record Report a problem
    5/4/2013Listed for sale$299,000$202/sqft
    Source: Coldwell Banker Residential Real Estate - Osprey #N5780406 Report a problem

    Public tax history

    YearProperty taxesTax assessment
    2025$7,242 -13.1%$485,100 -12.3%
    2024$8,332 -5.9%$553,400 -3.1%
    2023$8,857 +7.6%$570,900 +10%
    2022$8,229 +47.1%$519,000 +52.3%
    2021$5,595 +38%$340,800 +20.9%
    2020$4,054 +2.8%$281,771 +2.3%
    2019$3,942 $275,436 +1.9%
    2018$3,942 +1.9%$270,300 -1.1%
    2017$3,869 -8.5%$273,300 -1.5%
    2016$4,229 -8.6%$277,500 +8.5%
    2015$4,627 +17.3%$255,800 +28%
    2014$3,945 +17.3%$199,900
    2013$3,364 +1.3%$199,900
    2012$3,321 +1.6%$199,900
    2011$3,268 -2.2%$199,900 -1%
    2010$3,342 -18.9%$201,900 -13.6%
    2009$4,119 $233,700 -31.3%
    2008$4,119 -32%$340,100 -12.5%
    2007$6,053 $388,600 -2.4%
    2006-- $398,100 +28.4%
    2005-- $310,000
    2004-- --
    Find assessor info on the county website

    Neighborhood: The Island

    Nearby schools

    GreatSchools rating
    Schools provided by the listing agent
    • Elementary: Venice Elementary
    • Middle: Venice Area Middle
    • High: Venice Senior High

    Source: The MLS. This data may not be complete. We recommend contacting the local school district to confirm school assignments for this home.

    Get a cash offer in 3 minutes
    Find out how much your home could sell for in as little as 3 minutes with a no-obligation cash offer.
    Estimated market value
    $647,900
    Get a cash offer in 3 minutes
    Find out how much your home could sell for in as little as 3 minutes with a no-obligation cash offer.
    Estimated market value
    $647,900