Welcome to this stunning 5,400 sq. ft. waterfront home offering panoramic views of the Great South Bay, exceptional privacy, and a seamless blend of comfort and elegance. Located in West Islip, this unique property sits on 240 feet of bulkhead and includes its own private pier—perfect for boating and enjoying the coastal lifestyle.
The home features 4 spacious bedrooms and 3.5 beautifully appointed bathrooms, including two primary suites—one on the main level and one upstairs with breathtaking water views from every angle. A spiral staircase from the upper suite leads to a lofted gym space, adding both functionality and charm.
Thoughtfully designed with expansive floor-to-ceiling windows, the home is filled with natural light and offers uninterrupted bay views throughout the main living areas.
The exterior includes well-maintained landscaping and tasteful stonework that complement the home’s architecture and enhance curb appeal. A generous 2-car garage provides convenient parking and extra storage. Mature trees and greenery offer just the right amount of privacy without obstructing the views.
Located in a desirable waterfront community with deep ties to boating and the Great South Bay, this home is a rare opportunity to enjoy modern luxury in a truly tranquil setting.
Sold for $2,390,000
$2,390,000
501 Bay 5th Street, West Islip, NY 11795
4beds
5,416sqft
Single Family Residence, Residential
Built in 1960
0.48 Acres Lot
$2,449,100 Zestimate®
$441/sqft
$5,872 Estimated rent
Home value
$2,449,100
$2.20M - $2.72M
$5,872/mo
Zestimate® history
Owner options
List your home for rent
$5,872/mo
Rent Zestimate®
Find your next renter with Zillow Rental Manager. Plus, with online applications, you can quickly screen prospective tenants – for free.
$5,872/mo
Rent Zestimate®
Refinance and save
$16,488/mo
Est. payment
Refinancing to a lower rate could help reduce your monthly payments and save thousands over the life of the loan.
$16,488/mo
Est. payment
Explore your selling options
Work with a Zillow partner agent
Leverage their expertise and Zillow's premium Showcase listings to get your home seen by more buyers.
Get startedList with your own agent
Get your home in front of millions of buyers by listing it on Zillow.
Learn how to do itSell it yourself
Take full control of how buyers see your home on Zillow by listing For Sale by Owner (FSBO).
List your homeWhat's special
Waterfront homeExpansive floor-to-ceiling windowsNatural lightMature trees and greeneryWell-maintained landscapingSpacious bedroomsUninterrupted bay views
Zillow last checked:
Listing updated:
Listed by:
Julio J. Munoz 631-605-1355,
BERKSHIRE HATHAWAY 516-224-4600,
Ronald Lanzillotta 516-343-8554,
BERKSHIRE HATHAWAY
Bought with:
Julio J. Munoz, 10401332607
BERKSHIRE HATHAWAY
Michael Pesce, 10301218096
BERKSHIRE HATHAWAY
Source: OneKey® MLS as distributed by MLS GRID,MLS#: 864117
Facts & features
Interior
Bedrooms & bathrooms
- Bedrooms: 4
- Bathrooms: 4
- Full bathrooms: 3
- 1/2 bathrooms: 1
Other
- Description: Entry Foyer, Living Room, Dining Room, Eat-in Kitchen, Half Bath, Den, Ensuite Bedroom, Large Office, Laundry, 2 Fireplaces, Mudroom, Radiant Floors, Two-Car Garage
- Level: First
Other
- Description: Primary Bedroom Ensuite with Steam Shower, Walk-in Closet, Balcony, Bay Views, Library, 2 Bedrooms, and Full Bathroom
- Level: Second
Other
- Description: Gunite Heated Pool with Waterfall, Gas Fire Pit, 245' Bulkhead, and Boat Lifts
- Level: Other
Heating
- Has Heating (Unspecified Type)
Cooling
- Central Air
Appliances
- Included: Convection Oven, Dishwasher, Dryer, Exhaust Fan, Gas Cooktop, Gas Oven, Gas Range, Refrigerator, Stainless Steel Appliance(s), Washer
Features
- Cathedral Ceiling(s), Chandelier, Eat-in Kitchen, Entrance Foyer, Granite Counters, Open Floorplan, Open Kitchen, Pantry, Soaking Tub, Storage
- Flooring: Brick, Combination, Hardwood, Other, Wood
- Windows: Blinds, Double Pane Windows, Floor to Ceiling Windows
- Attic: Full
- Number of fireplaces: 2
- Fireplace features: Wood Burning
Interior area
- Total structure area: 5,416
- Total interior livable area: 5,416 sqft
Property
Parking
- Total spaces: 2
- Parking features: Garage
- Garage spaces: 2
Features
- Patio & porch: Patio, Porch
- Exterior features: Fire Pit, Lighting
- Has private pool: Yes
- Fencing: Back Yard,Chain Link,Wood
- Has view: Yes
- View description: Panoramic, Water
- Has water view: Yes
- Water view: Water
- Waterfront features: Creek, Bayfront, Bulkhead, Waterfront
- Frontage length: 240
Lot
- Size: 0.48 Acres
- Features: Back Yard, Cul-De-Sac, Front Yard, Landscaped, Near School, Private, Sprinklers In Front, Views
Details
- Parcel number: 0500477000300023000
- Special conditions: None
Construction
Type & style
- Home type: SingleFamily
- Architectural style: Colonial
- Property subtype: Single Family Residence, Residential
Materials
- Cedar
Condition
- Year built: 1960
Utilities & green energy
- Sewer: Public Sewer
- Water: Public
- Utilities for property: Natural Gas Connected
Community & HOA
Community
- Security: Security System
HOA
- Has HOA: No
Location
- Region: West Islip
Financial & listing details
- Price per square foot: $441/sqft
- Tax assessed value: $103,000
- Annual tax amount: $30,950
- Date on market: 5/19/2025
- Cumulative days on market: 155 days
- Listing agreement: Exclusive Right To Sell
Price history
| Date | Event | Price |
|---|---|---|
| 2/19/2026 | Sold | $2,390,000$441/sqft |
Source: Public Record Report a problem | ||
| 12/8/2025 | Sold | $2,390,000-3.2%$441/sqft |
Source:  OneKey® MLS as distributed by MLS GRID #864117 Report a problem OneKey® MLS as distributed by MLS GRID #864117 Report a problem | ||
| 10/21/2025 | Pending sale | $2,469,999$456/sqft |
Source: OneKey® MLS as distributed by MLS GRID #864117 Report a problem | ||
| 9/25/2025 | Price change | $2,469,999-0.2%$456/sqft |
Source: OneKey® MLS as distributed by MLS GRID #864117 Report a problem | ||
| 9/3/2025 | Price change | $2,474,999-1%$457/sqft |
Source: OneKey® MLS as distributed by MLS GRID #864117 Report a problem | ||
| 8/12/2025 | Price change | $2,499,999-1.9%$462/sqft |
Source: OneKey® MLS as distributed by MLS GRID #864117 Report a problem | ||
| 8/9/2025 | Price change | $2,548,0000%$470/sqft |
Source: OneKey® MLS as distributed by MLS GRID #864117 Report a problem | ||
| 7/25/2025 | Price change | $2,549,000-1.7%$471/sqft |
Source: OneKey® MLS as distributed by MLS GRID #864117 Report a problem | ||
| 7/15/2025 | Price change | $2,594,0000%$479/sqft |
Source: OneKey® MLS as distributed by MLS GRID #864117 Report a problem | ||
| 6/25/2025 | Price change | $2,595,000-4.7%$479/sqft |
Source: OneKey® MLS as distributed by MLS GRID #864117 Report a problem | ||
| 6/6/2025 | Price change | $2,724,000-6.8%$503/sqft |
Source: OneKey® MLS as distributed by MLS GRID #864117 Report a problem | ||
| 5/19/2025 | Price change | $2,924,000-2.5%$540/sqft |
Source: OneKey® MLS as distributed by MLS GRID #864117 Report a problem | ||
| 12/5/2024 | Price change | $2,999,999+11.2%$554/sqft |
Source: OneKey® MLS as distributed by MLS GRID #L3570378 Report a problem | ||
| 11/23/2024 | Listed for sale | $2,699,000$498/sqft |
Source: OneKey® MLS as distributed by MLS GRID #3570378 Report a problem | ||
| 10/10/2024 | Listing removed | $2,699,000$498/sqft |
Source: OneKey® MLS as distributed by MLS GRID #3570378 Report a problem | ||
| 10/10/2024 | Price change | $2,699,000-3.6%$498/sqft |
Source: OneKey® MLS as distributed by MLS GRID #3570378 Report a problem | ||
| 10/6/2024 | Price change | $2,799,000-3.4%$517/sqft |
Source: OneKey® MLS as distributed by MLS GRID #3570378 Report a problem | ||
| 10/3/2024 | Price change | $2,899,000-1.7%$535/sqft |
Source: OneKey® MLS as distributed by MLS GRID #3570378 Report a problem | ||
| 9/29/2024 | Price change | $2,950,000-1.6%$545/sqft |
Source: OneKey® MLS as distributed by MLS GRID #3570378 Report a problem | ||
| 9/23/2024 | Price change | $2,999,000-2.2%$554/sqft |
Source: OneKey® MLS as distributed by MLS GRID #3570378 Report a problem | ||
| 9/17/2024 | Price change | $3,065,000-1.6%$566/sqft |
Source: OneKey® MLS as distributed by MLS GRID #3570378 Report a problem | ||
| 9/9/2024 | Price change | $3,115,000-0.2%$575/sqft |
Source: OneKey® MLS as distributed by MLS GRID #3570378 Report a problem | ||
| 8/21/2024 | Price change | $3,120,000-3.1%$576/sqft |
Source: OneKey® MLS as distributed by MLS GRID #3570378 Report a problem | ||
| 8/13/2024 | Price change | $3,220,000-1.5%$595/sqft |
Source: OneKey® MLS as distributed by MLS GRID #3570378 Report a problem | ||
| 8/5/2024 | Listed for sale | $3,270,000+3.2%$604/sqft |
Source: OneKey® MLS as distributed by MLS GRID #3570378 Report a problem | ||
| 8/2/2024 | Listing removed | -- |
Source: OneKey® MLS as distributed by MLS GRID #3553211 Report a problem | ||
| 7/24/2024 | Listed for sale | $3,170,000+252.2%$585/sqft |
Source: OneKey® MLS as distributed by MLS GRID #3553211 Report a problem | ||
| 3/28/2008 | Sold | $900,000$166/sqft |
Source: Public Record Report a problem | ||
Public tax history
| Year | Property taxes | Tax assessment |
|---|---|---|
| 2025 | -- | $103,000 |
| 2024 | -- | $103,000 |
| 2023 | -- | $103,000 |
| 2022 | -- | $103,000 |
| 2021 | -- | $103,000 |
| 2020 | -- | $103,000 |
| 2019 | -- | $103,000 |
| 2018 | -- | $103,000 |
| 2017 | $27,140 | $103,000 |
| 2016 | -- | $103,000 |
| 2015 | -- | $103,000 |
| 2014 | -- | $103,000 |
| 2013 | -- | $103,000 |
| 2012 | -- | $103,000 |
| 2011 | -- | $103,000 |
| 2010 | -- | $103,000 |
| 2009 | -- | $103,000 |
| 2008 | -- | $103,000 |
| 2007 | $20,823 +17.2% | $103,000 |
| 2005 | $17,764 +6.6% | $103,000 |
| 2004 | $16,665 +9.1% | $103,000 |
| 2003 | $15,281 +5.5% | $103,000 |
| 2002 | $14,482 | $103,000 |
| 2001 | -- | $103,000 |
| 2000 | $13,448 | $103,000 |
Find assessor info on the county website
Neighborhood: 11795
Nearby homes
- $999,4003 bd2 ba-- sqft503 Bay 5th St, West Islip, NY 11795Off Market

- $1,039,700-- bd-- ba-- sqft505 Bay 5th St, West Islip, NY 11795Off Market
- $1,523,4003 bd2 ba-- sqft500 Bay 5th St, West Islip, NY 11795Off Market
- $1,042,5003 bd2 ba-- sqft504 Bay 5th St, West Islip, NY 11795Off Market
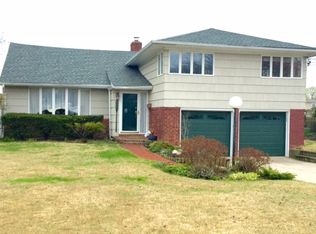
- $1,236,6004 bd3 ba3k sqft506 Bay 5th St, West Islip, NY 11795Off Market
- $2,862,5005 bd5 ba4.4k sqft206 Secatogue Ln, West Islip, NY 11795Sold
- $890,200-- bd-- ba-- sqft507 Bay 5th St, West Islip, NY 11795Off Market
- $909,300-- bd-- ba-- sqft508 Bay 5th St, West Islip, NY 11795Off Market
Nearby schools
GreatSchools rating
- 6/10Paul J Bellew Elementary SchoolGrades: PK-5Distance: 0.7 mi
- 5/10Beach Street Middle SchoolGrades: 6-8Distance: 1 mi
- 8/10West Islip Senior High SchoolGrades: 9-12Distance: 0.7 mi
Schools provided by the listing agent
- Elementary: Bayview Elementary School
- Middle: Beach Street Middle School
- High: West Islip Senior High School
Source: OneKey® MLS as distributed by MLS GRID. This data may not be complete. We recommend contacting the local school district to confirm school assignments for this home.
Get a cash offer in 3 minutes
Find out how much your home could sell for in as little as 3 minutes with a no-obligation cash offer.
Estimated market value
$2,449,100
Get a cash offer in 3 minutes
Find out how much your home could sell for in as little as 3 minutes with a no-obligation cash offer.
Estimated market value
$2,449,100
- New York
- Suffolk County
- West Islip
- 11795
- 501 Bay 5th Street
Nearby cities
Nearby zip codes
Other West Islip Topics
