Skip main navigation
Off market
  • $953,500

    501 Beacon Shores Dr, Seneca, SC 29672

    3beds
    3,900sqft
    Single Family
    Built in 2004
    0.7 Acres Lot
    $953,500 Zestimate®
    $244/sqft
    $3,949 Estimated rent

    Home value

    $953,500

    $858,000 - $1.06M

    $3,949/mo

    Zestimate® history
    Loading
    Loading...

    Owner options

    List your home for rent

    $3,949/mo

    Rent Zestimate®

    Find your next renter with Zillow Rental Manager. Plus, with online applications, you can quickly screen prospective tenants – for free.

    Learn more

    $3,949/mo

    Rent Zestimate®

    Refinance and save

    $5,443/mo

    Est. payment

    Refinancing to a lower rate could help reduce your monthly payments and save thousands over the life of the loan.

    See today's rates

    $5,443/mo

    Est. payment

    Explore your selling options

    Work with a Zillow partner agent

    Leverage their expertise and Zillow's premium Showcase listings to get your home seen by more buyers.

    Get started

    List with your own agent

    Get your home in front of millions of buyers by listing it on Zillow.

    Learn how to do it

    Sell it yourself

    Take full control of how buyers see your home on Zillow by listing For Sale by Owner (FSBO).

    List your home

    What's special

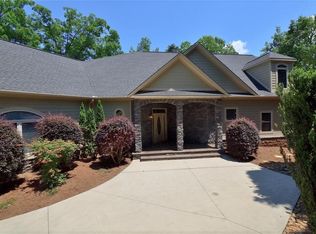
    Fabulous move-in ready home with deep water premium boatslip. Enjoy seasonal lake views accented by a picturesque landscape featuring mature flowering trees and shrubs. An affordable alternative to waterfront living; hop in your boat at the slip or walk down to the community beach for a swim. From the rocking chair front porch to the flat backyard, this house has everything it needs to quickly call it home. Features include a spacious, open floor plan highlighted by a cathedral ceiling, inviting fireplace and loads of natural light from it's palladium windows. French doors open to the screened porch, great for grilling. Screened porch sits opposite the kitchen for a wonderful cross breeze and open views to the lake across. The kitchen offers black appliances, under cabinet lighting and and entertaining island with prep sink. Each bedroom features loads of natural light and spacious closets. An ample sized master suite boasts an oversized walk in closet, large shower and separate jetted tub along with double pedestal sinks. The main level offers a versatile office space once used as a theatre room. Upstairs features include floored walk-in attic storage, several playroom or craft areas adjoined by a bright and airy bonus room for added guests or extra recreation space. Skylights fill the area above. Don't forget the walk-in crawlspace for added lawn equipment or even more storage below. Contact Listing Agent for a feature list of what makes this home special.

    This property is off market, which means it's not currently listed for sale or rent on Zillow. This may be different from what's available on other websites or public sources.

    Facts & features

    Interior

    Bedrooms & bathrooms
    • Bedrooms: 3
    • Bathrooms: 3
    • Full bathrooms: 2
    • 1/2 bathrooms: 1
    Heating
    • Forced air, Electric
    Cooling
    • Central
    Appliances
    • Included: Dishwasher, Garbage disposal, Microwave, Refrigerator
    Features
    • Ceiling Fan, Connection - Washer, Countertops-Granite, Countertops-Solid Surface, Dryer Connection-Electric, Electric Garage Door, French Doors, Garden Tub, Gas Logs, Some 9' Ceilings, Walk-In Shower, Blinds, Smoke Detector, Alarm System-Owned, Cathdrl/Raised Ceilings, Ceilings-Smooth, Sky Lights, Tray Ceilings, Connection - Ice Maker, 2-Story Foyer, Attic Fan, Category 5 Wiring, Glass Door, Surround Sound Wiring
    • Flooring: Carpet
    • Basement: No/Not Applicable
    • Has fireplace: Yes
    Interior area
    • Total interior livable area: 3,900 sqft

    Property

    Features
    • Exterior features: Other
    Lot
    • Size: 0.70 Acres
    Details
    • Parcel number: 1640401001

    Construction

    Type & style
    • Home type: SingleFamily
    • Property subtype: Single Family
    Materials
    • Foundation: Crawl/Raised
    • Roof: Asphalt
    Condition
    • Year built: 2004

    Community & neighborhood

    Location
    • Region: Seneca

    HOA & financial

    HOA
    • Has HOA: Yes
    • HOA fee: $57 monthly

    Other

    Other facts
    • Basement: No/Not Applicable
    • Foundations: Crawl Space
    • Property Sub Type: Single Family
    • Property Type: Residential
    • Water: Public Water
    • Appliances: Cooktop - Smooth, Wall Oven
    • Cooling: More Than One Type
    • Interiorfeatures: Ceiling Fan, Connection - Washer, Countertops-Granite, Countertops-Solid Surface, Dryer Connection-Electric, Electric Garage Door, French Doors, Garden Tub, Gas Logs, Some 9' Ceilings, Walk-In Shower, Blinds, Smoke Detector, Alarm System-Owned, Cathdrl/Raised Ceilings, Ceilings-Smooth, Sky Lights, Tray Ceilings, Connection - Ice Maker, 2-Story Foyer, Attic Fan, Category 5 Wiring, Glass Door, Surround Sound Wiring
    • Lake: Keowee
    • Lakefeatures: Deeded Slip, Boat Slip
    • Sewers: Septic Tank
    • Styles: Traditional
    • Heatingsystemtype: Multizoned
    • Roof: Architectural Shingles
    • Interiorlotfeatures: Boat Slip Included
    • Utilities On Site: Electric, Public Water, Septic, Telephone
    • Numberofstories: One and a Half
    • Lakefront: Interior Lot
    • Salerent: For Sale

    Price history

    DateEventPrice
    8/21/2018Sold$485,000-3%$124/sqft
    Source: WUMLS #20201116 Report a problem
    7/11/2018Price change$499,900-6.6%$128/sqft
    Source: Fink & Assoc - Allen Tate #20201116 Report a problem
    5/5/2018Price change$535,000-2.7%$137/sqft
    Source: Fink & Assoc - Allen Tate #20201116 Report a problem
    4/3/2018Listed for sale$549,900$141/sqft
    Source: Fink & Assoc - Allen Tate #20201116 Report a problem

    Public tax history

    YearProperty taxesTax assessment
    2025$4,274 $19,890
    2024$4,274 $19,890
    2023$4,274 $19,890
    2022-- --
    2021-- --
    2020-- $476,390
    2019-- $476,390
    2018-- --
    2017-- --
    2016-- --
    2015-- --
    2014-- $14,122
    2013-- --
    2012-- --
    2011-- --
    2010-- --
    2008-- $13,160
    2007-- $13,160
    2006-- $13,160

    Find assessor info on the county website

    Neighborhood: 29672

    Nearby schools

    GreatSchools rating
    Schools provided by the listing agent
    • Elementary: Keowee Elem
    • Middle: Walhalla Middle
    • High: Walhalla High

    Source: The MLS. This data may not be complete. We recommend contacting the local school district to confirm school assignments for this home.

    Get a cash offer in 3 minutes
    Find out how much your home could sell for in as little as 3 minutes with a no-obligation cash offer.
    Estimated market value
    $953,500
    Get a cash offer in 3 minutes
    Find out how much your home could sell for in as little as 3 minutes with a no-obligation cash offer.
    Estimated market value
    $953,500