Welcome to your urban retreat in Unit 10G at The Watermark, nestled in SF's vibrant waterfront district. This exquisite 2-bed, 2-bath condo merges sophistication with warmth, offering a serene and opulent living space. Discover the inviting ambiance of white oak flooring, broad city vistas, and a corner view of the Bay that whispers tranquility into the living room. The chef's kitchen, with its open design, granite countertops, and premium Sub Zero and Bosch appliances, sits at the heart of the home. The bathrooms, sanctuaries of marble, elevate daily rituals. Benefit from central heating, air conditioning, double-pane windows, and in-unit laundry for unmatched convenience. Living at The Watermark means enjoying 24h concierge, gym, pool, and a BBQ area with stunning views of the Bay Bridge, sure to impress guests. A short stroll leads to Oracle Park, Chase Center, The Crossing's sports courts, and the Ferry Building's famed Farmer's Market.
Sold for $1,130,000
$1,130,000
501 Beale St Unit 10G, San Francisco, CA 94105
2beds
1,037sqft
Condominium
Built in 2006
-- sqft lot
$1,121,500 Zestimate®
$1,090/sqft
$6,462 Estimated rent
Home value
$1,121,500
$1.04M - $1.20M
$6,462/mo
Zestimate® history
Owner options
List your home for rent
$6,462/mo
Rent Zestimate®
Find your next renter with Zillow Rental Manager. Plus, with online applications, you can quickly screen prospective tenants – for free.
$6,462/mo
Rent Zestimate®
Refinance and save
$8,651/mo
Est. payment
Refinancing to a lower rate could help reduce your monthly payments and save thousands over the life of the loan.
$8,651/mo
Est. payment
Explore your selling options
Work with a Zillow partner agent
Leverage their expertise and Zillow's premium Showcase listings to get your home seen by more buyers.
Get startedList with your own agent
Get your home in front of millions of buyers by listing it on Zillow.
Learn how to do itSell it yourself
Take full control of how buyers see your home on Zillow by listing For Sale by Owner (FSBO).
List your homeWhat's special
Premium sub zeroOpen designChase centerOracle parkBosch appliancesFerry buildingAir conditioning
Zillow last checked:
Listing updated:
Listed by:
Blakely Hull DRE #02073136 415-410-3455,
Avenue 8 Inc. 415-322-9096,
Cynthia Kellogg DRE #02110375 415-654-0279,
Avenue 8 Inc.
Bought with:
Carol Cunningham, DRE #02054293
Compass
Source: SFAR,MLS#: 424008535 Originating MLS: San Francisco Association of REALTORS
Originating MLS: San Francisco Association of REALTORSFacts & features
Interior
Bedrooms & bathrooms
- Bedrooms: 2
- Bathrooms: 2
- Full bathrooms: 2
Primary bedroom
- Area: 0
- Dimensions: 0 x 0
Bedroom 1
- Area: 0
- Dimensions: 0 x 0
Bedroom 2
- Area: 0
- Dimensions: 0 x 0
Bedroom 3
- Area: 0
- Dimensions: 0 x 0
Bedroom 4
- Area: 0
- Dimensions: 0 x 0
Primary bathroom
- Features: Double Vanity, Low-Flow Toilet(s), Marble, Soaking Tub, Stone
Bathroom
- Features: Granite, Low Flow Plumbing Fixtures, Low-Flow Toilet(s), Stone, Tile, Tub w/Shower Over
Dining room
- Features: Dining/Family Combo
- Level: Main
- Area: 0
- Dimensions: 0 x 0
Family room
- Features: View
- Level: Main
- Area: 0
- Dimensions: 0 x 0
Kitchen
- Features: Granite Counters, Kitchen/Family Combo
- Level: Main
- Area: 0
- Dimensions: 0 x 0
Living room
- Features: View
- Level: Main
- Area: 0
- Dimensions: 0 x 0
Heating
- Central
Cooling
- Central Air
Appliances
- Included: Washer/Dryer Stacked
- Laundry: Laundry Closet
Features
- Flooring: Wood
- Windows: Double Pane Windows, Window Coverings
- Has fireplace: No
Interior area
- Total structure area: 1,037
- Total interior livable area: 1,037 sqft
Property
Parking
- Total spaces: 1
- Parking features: Assigned, Attached, Covered, Inside Entrance, Side By Side, On Site
- Has attached garage: Yes
Accessibility
- Accessibility features: Accessible Elevator Installed, Accessible Kitchen, Parking, Customized Wheelchair Accessible
Features
- Levels: One
- Has spa: Yes
- Spa features: Spa/Hot Tub Built-In
- Has view: Yes
- View description: Bay, City, City Lights, Hills, Panoramic, San Francisco, Twin Peaks
- Has water view: Yes
- Water view: Bay
Lot
- Size: 0.52 Acres
- Features: Corner Lot
- Topography: Level
Details
- Parcel number: 3771062
- Special conditions: Standard
Construction
Type & style
- Home type: Condo
- Architectural style: Contemporary,Modern/High Tech
- Property subtype: Condominium
- Attached to another structure: Yes
Materials
- Concrete, Glass, Wall Insulation
- Foundation: Concrete
Condition
- Year built: 2006
Utilities & green energy
- Sewer: Public Sewer
- Water: Public
- Utilities for property: Internet Available, Natural Gas Available, Natural Gas Connected
Community & HOA
Community
- Security: Carbon Monoxide Detector(s), Secured Access, Smoke Detector(s)
HOA
- Has HOA: Yes
- Amenities included: Barbecue, Fitness Center, Gym, Pool, Roof Deck, Sauna, Spa/Hot Tub
- Services included: Common Areas, Door Person, Insurance, Maintenance Structure, Maintenance Grounds, Management, Organized Activities, Pool, Recreation Facility, Security, Sewer, Trash, Water
- HOA fee: $1,285 monthly
Location
- Region: San Francisco
- Elevation: 0
Financial & listing details
- Price per square foot: $1,090/sqft
- Tax assessed value: $1,152,600
- Annual tax amount: $14,460
- Date on market: 3/15/2024
- Cumulative days on market: 3 days
- Total actual rent: 0
Price history
| Date | Event | Price |
|---|---|---|
| 4/9/2024 | Sold | $1,130,000+0.4%$1,090/sqft |
Source:  SFAR #424008535 Report a problem SFAR #424008535 Report a problem | ||
| 3/18/2024 | Pending sale | $1,125,000$1,085/sqft |
Source: SFAR #424008535 Report a problem | ||
| 3/15/2024 | Listed for sale | $1,125,000-3.4%$1,085/sqft |
Source: SFAR #424008535 Report a problem | ||
| 5/20/2021 | Sold | $1,165,000+29.6%$1,123/sqft |
Source: SFAR #421529012 Report a problem | ||
| 4/16/2014 | Listing removed | $2,000$2/sqft |
Source: Zillow Rental Network Report a problem | ||
| 4/7/2014 | Listed for rent | $2,000$2/sqft |
Source: Zillow Rental Network Report a problem | ||
| 11/17/2011 | Listing removed | $899,000$867/sqft |
Source: SOTHEBY'S International Realty, San Francisco #385252 Report a problem | ||
| 5/22/2011 | Listed for sale | $899,000$867/sqft |
Source: SOTHEBY'S International Realty, San Francisco #385252 Report a problem | ||
Public tax history
| Year | Property taxes | Tax assessment |
|---|---|---|
| 2025 | $14,460 -4.9% | $1,152,600 -6.8% |
| 2024 | $15,206 +1.6% | $1,236,305 +2% |
| 2023 | $14,967 +2% | $1,212,065 +2% |
| 2022 | $14,677 +9.7% | $1,188,300 +11% |
| 2021 | $13,382 +98.3% | $1,070,650 +1% |
| 2020 | $6,749 -48% | $1,059,672 +2% |
| 2019 | $12,989 +3.5% | $1,038,896 +2% |
| 2018 | $12,552 +3.7% | $1,018,526 +2% |
| 2017 | $12,106 +1.7% | $998,556 +2% |
| 2016 | $11,904 +1.3% | $978,978 +1.5% |
| 2015 | $11,757 +2.7% | $964,274 +2% |
| 2014 | $11,448 | $945,386 +9% |
| 2013 | -- | $867,000 +7.7% |
| 2012 | -- | $805,000 +10.3% |
| 2011 | -- | $730,000 -18.7% |
| 2010 | -- | $897,814 +6.3% |
| 2009 | -- | $845,000 -36.2% |
| 2008 | -- | $1,323,450 +2% |
| 2007 | -- | $1,297,500 |
Find assessor info on the county website
Neighborhood: South Beach
Nearby homes
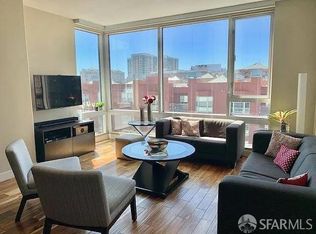
- $1,076,4002 bd2 ba1k sqft501 Beale St UNIT 5G, San Francisco, CA 94105Off Market
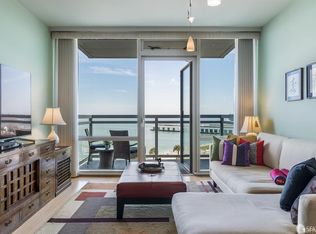
- $1,195,0002 bd2 ba1k sqft501 Beale St UNIT 7B, San Francisco, CA 94105Sold
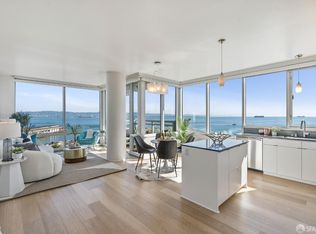
- $1,475,0002 bd2 ba1.1k sqft501 Beale St UNIT 10A, San Francisco, CA 94105Sold
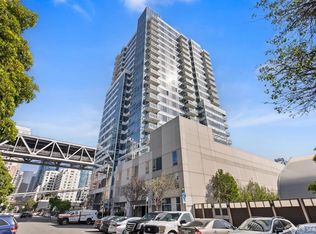
- $428,0002 bd1 ba852 sqft501 Beale St UNIT 11F, San Francisco, CA 94105Sold
- $1,450,0002 bd2 ba1k sqft501 Beale St #PENTHOUSE 2B, San Francisco, CA 94105Sold
- $670,0001 bd1 ba759 sqft501 Beale St UNIT 18E, San Francisco, CA 94105Sold
- $1,715,0002 bd3 ba1.4k sqft501 Beale St UNIT 20A, San Francisco, CA 94105Sold
- $1,415,0002 bd2 ba-- sqft501 Beale St UNIT 9A, San Francisco, CA 94105Sold
Nearby schools
GreatSchools rating
- 8/10Daniel Webster Elementary SchoolGrades: K-5Distance: 1.8 mi
- 2/10S.F. International High SchoolGrades: 8-12Distance: 1.8 mi
- 7/10Galileo High SchoolGrades: 9-12Distance: 2.2 mi
Get a cash offer in 3 minutes
Find out how much your home could sell for in as little as 3 minutes with a no-obligation cash offer.
Estimated market value
$1,121,500
Get a cash offer in 3 minutes
Find out how much your home could sell for in as little as 3 minutes with a no-obligation cash offer.
Estimated market value
$1,121,500
- California
- San Francisco County
- San Francisco
- 94105
- South Beach
- 501 Beale St Unit 10G
Nearby cities
Nearby neighborhoods
Nearby zip codes
Other San Francisco Topics
