Welcome to this inviting townhouse-style condominium offering the perfect blend of comfort, convenience, and year-round recreation. This comfortable home features 2 bedrooms, 1.5 bathrooms, and a full unfinished basement, providing abundant storage or the opportunity to create additional living space to suit your needs. Enjoy a low-maintenance lifestyle with easy access to everything the Lakes Region has to offer and some of the area's best outdor destinations. Ideally located just minutes from Highland Mountain Bike Park, a short drive to Gunstock Ski Area, Interstate 93, shopping, dining, and several area lakes, this home is perfectly situated for outdoor enthusiasts and commuters alike. Whether you're searching for a full-time residence, weekend getaway, or investment opportunity, this centrally located condo offers exceptional value and easy access to four seasons of New Hampshire recreation. Don't miss your chance to enjoy mountain views, nearby amenities, and an unbeatable location.
Active under contract
Listed by: BHHS Verani Belmont • Michele M Daniels
$235,000
501 Bean Hill Road #15, Northfield, NH 03276
2beds
1,146sqft
Condominium, Townhouse
Built in 1987
-- sqft lot
$230,100 Zestimate®
$205/sqft
$-- HOA
What's special
Mountain viewsFull unfinished basement
- 21 days |
- 711 |
- 29 |
Zillow last checked:
Listing updated:
Listed by:
Michele M Daniels,
BHHS Verani Belmont Cell:603-455-0804
Source: PrimeMLS,MLS#: 5102249
Facts & features
Interior
Bedrooms & bathrooms
- Bedrooms: 2
- Bathrooms: 2
- Full bathrooms: 1
- 1/2 bathrooms: 1
Heating
- Forced Air
Cooling
- None
Appliances
- Included: Dishwasher, Dryer, Gas Range, Refrigerator, Washer
- Laundry: 1st Floor Laundry
Features
- Kitchen/Dining
- Flooring: Carpet, Ceramic Tile, Vinyl
- Basement: Unfinished,Walk-Out Access
- Number of fireplaces: 1
- Fireplace features: 1 Fireplace
Interior area
- Total structure area: 1,656
- Total interior livable area: 1,146 sqft
- Finished area above ground: 1,146
- Finished area below ground: 0
Property
Parking
- Total spaces: 2
- Parking features: Paved, Assigned, Parking Spaces 2
Accessibility
- Accessibility features: 1st Floor 1/2 Bathroom
Features
- Levels: Two
- Stories: 2
- Exterior features: Storage
Lot
- Features: Abuts Conservation
Details
- Parcel number: NRTFM00R17L000020S000015
- Zoning description: R1SF S
Construction
Type & style
- Home type: Townhouse
- Property subtype: Condominium, Townhouse
Materials
- Wood Frame, Vinyl Siding
- Foundation: Concrete, Concrete Slab
- Roof: Shingle
Condition
- New construction: No
- Year built: 1987
Utilities & green energy
- Electric: Circuit Breakers
- Sewer: Community, Private Sewer
- Utilities for property: Cable Available, Propane
Community & HOA
Community
- Security: Smoke Detector(s)
HOA
- Additional fee info: Fee: $340
Location
- Region: Northfield
Financial & listing details
- Price per square foot: $205/sqft
- Tax assessed value: $197,700
- Annual tax amount: $2,924
- Date on market: 7/29/2026
Estimated market value
$230,100
$219,000 - $242,000
$2,437/mo
Price history
| Date | Event | Price |
|---|---|---|
| 7/29/2026 | Listed for sale | $235,000$205/sqft |
Source:  PrimeMLS #5102249 Report a problem PrimeMLS #5102249 Report a problem | ||
Public tax history
| Year | Property taxes | Tax assessment |
|---|---|---|
| 2024 | $2,920 +5.1% | $197,700 |
| 2023 | $2,778 -3.4% | $197,700 |
| 2022 | $2,877 +28.7% | $197,700 +101.3% |
| 2020 | $2,236 -4.3% | $98,200 |
| 2019 | $2,337 +5.9% | $98,200 |
| 2018 | $2,206 +2.2% | $98,200 |
| 2017 | $2,158 +16.8% | $98,200 +38.1% |
| 2016 | $1,847 +1.2% | $71,100 -2.6% |
| 2015 | $1,826 | $73,000 |
Find assessor info on the county website
Monthly payment
Est. payment
Payment breakdown
Explore the cost of this home by adjusting the details. Changes won't be saved.Climate risks
Neighborhood: 03276
Nearby schools
GreatSchools rating
- 6/10Southwick SchoolGrades: K-4Distance: 2.6 mi
- 5/10Winnisquam Regional Middle SchoolGrades: 5-8Distance: 3.4 mi
- 2/10Winnisquam Regional High SchoolGrades: 9-12Distance: 3.4 mi
Schools provided by the listing agent
- Elementary: Southwick School
- Middle: Winnisquam Middle School
- High: Winnisquam High School
- District: Winnisquam Regional
Source: PrimeMLS. This data may not be complete. We recommend contacting the local school district to confirm school assignments for this home.
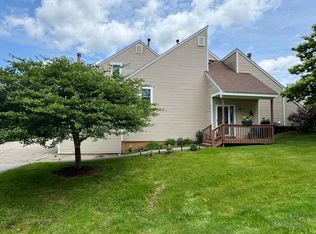
- $320,0002 bd2 ba1k sqft501 Bean Hill Rd UNIT 32, Northfield, NH 03276Sold
- $461,7004 bd2 ba1.7k sqft28 Ski Hill Dr, Northfield, NH 03276Off Market
- $---- bd-- ba-- sqft28 Ski Hill Dr, Tilton, NH 03276Off Market
- $426,1003 bd2 ba1.8k sqft34 Ski Hill Dr, Northfield, NH 03276Off Market

- $470,9004 bd2 ba2.1k sqft40 Ski Hill Dr, Northfield, NH 03276Off Market
- $448,8002 bd2 ba2.2k sqft20 Ski Hill Dr, Northfield, NH 03276Off Market
- $251,0002 bd2 ba1.2k sqft501 Bean Hill Rd UNIT 24, Northfield, NH 03276Sold
- $257,0002 bd2 ba1.3k sqft501 Bean Hill Rd UNIT 23, Northfield, NH 03276Sold
A local agent can set up tours, give advice and negotiate with sellers.
A local lender can help you make sure your offer is ready when you are.
Similar homes
- $--2 bd1 ba672 sqft47 Elm St, Northfield, NH 03276Auction
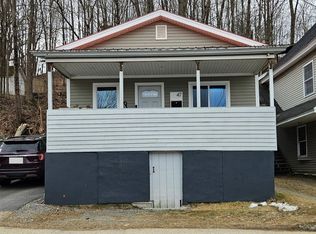 ServiceLink Auction
 - $249,9002 bd2 ba1.1k sqft130 Upper Smith Road, Sanbornton, NH 03269Active
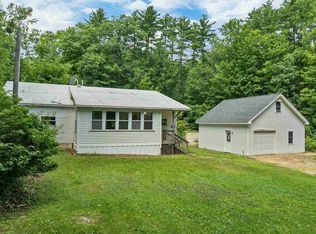 MLS ID #5103180, Porchlight Home Group. PrimeMLS
 - $224,9003 bd2 ba1k sqftVillage Green, Laconia, NH 03246Active
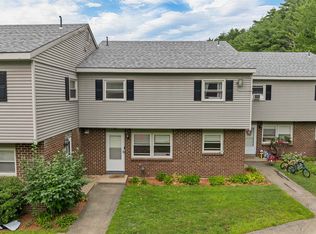 MLS ID #5101125, Jan Wickens. PrimeMLS
 - $169,0002 bd2 ba1.3k sqft53 Gaslight Road, Tilton, NH 03276Active
 MLS ID #5064599, Diane M Dyke. PrimeMLS
 - $239,9002 bd2 ba1.1k sqftWhite Oak Terrace, Laconia, NH 03246ActiveMLS ID #5102817, Crystal Bullerwell. PrimeMLS
- $235,0003 bd2 ba1.3k sqft41 Circle Drive, Belmont, NH 03220ActiveMLS ID #5095373, John Raymond. PrimeMLS
- $235,0003 bd1 ba1.3k sqft79 Gilford Avenue #2, Laconia, NH 03246ActiveMLS ID #5100546, Martina Blackwell. PrimeMLS
- $250,0003 bd2 ba1.2k sqft2 Cheryl Drive, Concord, NH 03303ActiveMLS ID #5102215, Allison Driscoll. PrimeMLS
- $250,0002 bd1 ba813 sqft9 Corliss Hill Road, Meredith, NH 03253ActiveMLS ID #5097808, Jason McMahon. PrimeMLS
- $244,9003 bd2 ba1.1k sqft12 Chestnut Circle, Loudon, NH 03307ActiveMLS ID #5080661, Arthur W Aznive. PrimeMLS
- $149,9952 bd1 ba756 sqftHemlocks, Tilton, NH 03276For SaleMLS ID #586731, Cheryl Hobbs. MHBO
- $238,0002 bd2 ba1.1k sqft61 Eagles Way, Alton, NH 03809ActiveMLS ID #5102192, Jennifer Azzara. PrimeMLS
- $229,9003 bd1 ba912 sqft36 Countryside Circle, Belmont, NH 03220ActiveMLS ID #5055020, Mike Donovan. PrimeMLS
- $199,9003 bd1 ba1.5k sqft110 Summer Street, Bristol, NH 03222ActiveMLS ID #5104822, Lorna Platts Sirois. PrimeMLS
- $190,0002 bd3 ba1k sqft91 munroe Street, Franklin, NH 03235ActiveMLS ID #5097640, Devin Lisembee. PrimeMLS
- $289,0002 bd1 ba912 sqft329 Old Lake Shore Road #2, Gilford, NH 03249ActiveMLS ID #5098956, Tracie Corbett. PrimeMLS
- $199,9002 bd1 ba1.1k sqft20 Chase Street, Concord, NH 03301ActiveMLS ID #5105136, Katie Oddy. PrimeMLS
- $224,9001 bd2 ba740 sqft9 Eagle Drive, Belmont, NH 03220ActiveMLS ID #5100222, Onyx Real Estate Group. PrimeMLS
- $244,9002 bd2 ba848 sqftVillage at Winnipesaukee, Laconia, NH 03246ActiveMLS ID #5073135, Teresa Prestage. PrimeMLS
- $350,0003 bd2 ba1.1k sqft39 Cooper Street, Loudon, NH 03307ActiveMLS ID #5105094, Dave Eliason. PrimeMLS
