Skip main navigation
Closed
  • Price Unknown

    501 Bedford St, Hamilton, MT 59840

    3beds
    2,840sqft
    Single Family Residence
    Built in 1940
    8,407 Square Feet Lot
    $577,000 Zestimate®
    $--/sqft
    $2,436 Estimated rent

    Home value

    $577,000

    $531,000 - $635,000

    $2,436/mo

    Zestimate® history
    Loading
    Loading...

    Owner options

    List your home for rent

    $2,436/mo

    Rent Zestimate®

    Find your next renter with Zillow Rental Manager. Plus, with online applications, you can quickly screen prospective tenants – for free.

    Learn more

    $2,436/mo

    Rent Zestimate®

    Refinance and save

    Refinancing to a lower rate could help reduce your monthly payments and save thousands over the life of the loan.

    See today's rates

    Explore your selling options

    Work with a Zillow partner agent

    Leverage their expertise and Zillow's premium Showcase listings to get your home seen by more buyers.

    Get started

    List with your own agent

    Get your home in front of millions of buyers by listing it on Zillow.

    Learn how to do it

    Sell it yourself

    Take full control of how buyers see your home on Zillow by listing For Sale by Owner (FSBO).

    List your home

    What's special

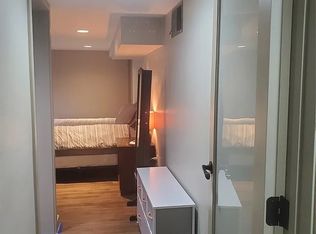
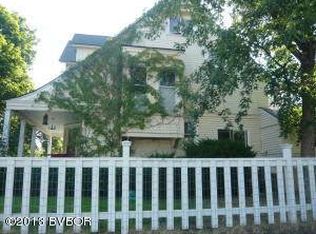
    Originally, a church built in 1912. In 2015 it was transformed into a beautiful home. The remodel took the building down to the studs and included all new electrical wiring and all new plumbing and fixtures. Currently a duplex with two completely separate living units, both with their own kitchens and laundry areas , both with two rooms each, the main level has one and a half bathrooms while the lower level has one bathroom . There is a large yard in front and a smaller yard in back , underground sprinklers connected to new irrigation pump in C&C ditch directly in front of property. All refrigerators, and washers and dryers stay with the property. Both units have dishwashers . The main level is 1500 square feet with large windows, 12 ft ceilings, lots of light, ceiling fans, real wood floors. Second unit is 1300 square feet, has vinyl plank flooring , pantry, kitchen island, large closets. Separate Electric meters, lots of off street parking for both units. The home could also be used as one large 2,800 square foot home, with just a minor modification. Lots of options here; a large family home, a home for 2 families, or extended family, main home with guest apartment, or income property. You could also live in one level and rent out the other. No current renters or leases to tie up or worry about - freedom to do what works best for you! Located in the heart of Hamilton, just a stones throw from Farmers Market, parks, and town events! The Main level of home has numerous ADA features including a full ramp to entry door (amazing for moving furniture in), and wide doorways, wall sinks in both bathrooms, grab bars, and a roll in shower.

    Zillow last checked:

    Listing updated:

    Listed by:

    Judy L Allison 406-360-1319,

    Berkshire Hathaway HomeServices - Hamilton

    Bought with:

    Julie Crane, RRE-RBS-LIC-71725

    Berkshire Hathaway HomeServices - Hamilton

    Source: MRMLS,MLS#: 30030031MLS Logo

    Facts & features

    Interior

    Bedrooms & bathrooms
    • Bedrooms: 3
    • Bathrooms: 3
    • Full bathrooms: 2
    • 1/2 bathrooms: 1
    Heating
    • Forced Air, Gas, Wall Furnace
    Appliances
    • Included: Dryer, Dishwasher, Disposal, Range, Refrigerator, Washer
    • Laundry: Washer Hookup
    Features
    • Basement: Finished,Walk-Up Access
    • Has fireplace: No
    Interior area
    • Total interior livable area: 2,840 sqft
    • Finished area below ground: 1,300

    Property

    Parking
    • Parking features: Additional Parking, Alley Access
    Accessibility
    • Accessibility features: Accessible Full Bath, Grab Bars, Low Threshold Shower, Accessible Approach with Ramp, Accessible Doors, Accessible Hallway(s)
    Features
    • Patio & porch: Deck
    • Exterior features: Rain Gutters
    • Fencing: Back Yard,Chain Link,Front Yard,Wood
    • Has view: Yes
    • View description: Residential
    Lot
    • Size: 8,407 Square Feet
    • Features: Front Yard, Sprinklers In Ground, Level
    • Topography: Level
    Details
    • Parcel number: 13146725424050000
    • Special conditions: Standard

    Construction

    Type & style
    • Home type: SingleFamily
    • Architectural style: Other
    • Property subtype: Single Family Residence
    Materials
    • Vinyl Siding
    • Foundation: Poured, Stone
    • Roof: Tile
    Condition
    • Updated/Remodeled
    • New construction: No
    • Year built: 1940

    Utilities & green energy

    • Sewer: Public Sewer
    • Water: Public

    Community & HOA

    Community
    • Features: Curbs, Street Lights, Sidewalks
    • Security: Smoke Detector(s)
    HOA
    • Has HOA: No
    Location
    • Region: Hamilton

    Financial & listing details

    • Tax assessed value: $585,560
    • Annual tax amount: $1,806
    • Date on market: 7/9/2024
    • Listing agreement: Exclusive Right To Sell
    • Has irrigation water rights: Yes
    • Road surface type: Asphalt

    Price history

    DateEventPrice
    10/21/2024Sold--
    Source: MRMLS #30030031 Report a problem
    8/20/2024Price change$570,000-4.8%$201/sqft
    Source: MRMLS #30031456 Report a problem
    8/2/2024Price change$599,000-5.8%$211/sqft
    Source: MRMLS #30031456 Report a problem
    7/9/2024Listed for sale$636,000$224/sqft
    Source: MRMLS #30030031 Report a problem
    6/3/2014Sold--
    Source: MRMLS #20140922 Report a problem

    Public tax history

    YearProperty taxesTax assessment
    2025$2,943 +76.3%$534,200 +153.7%
    2024$1,669 +5.5%$210,600
    2023$1,582 +2.8%$210,600 +24.1%
    2022$1,539 -0.8%$169,700
    2021$1,552 -10%$169,700 -4.7%
    2020$1,725 -2.9%$178,070
    2019$1,776 +8.6%$178,070 +18.9%
    2018$1,634 +1.7%$149,800
    2017$1,606 +9.4%$149,800 +4.9%
    2016$1,468 +1.3%$142,800
    2015$1,450 -11.5%$142,800 -13.8%
    2014$1,639 $165,749
    Find assessor info on the county website

    Neighborhood: 59840

    Nearby schools

    GreatSchools rating
    Schools provided by the listing agent
    • District: District No. 3

    Source: MRMLS. This data may not be complete. We recommend contacting the local school district to confirm school assignments for this home.