Skip main navigation
Closed
  • $600,000

    501 Beech Ln, New Lenox, IL 60451

    5beds
    4,600sqft
    Single Family Residence
    Built in ----
    -- sqft lot
    $629,100 Zestimate®
    $130/sqft
    $4,453 Estimated rent

    Home value

    $629,100

    $579,000 - $686,000

    $4,453/mo

    Zestimate® history
    Loading
    Loading...

    Owner options

    List your home for rent

    $4,453/mo

    Rent Zestimate®

    Find your next renter with Zillow Rental Manager. Plus, with online applications, you can quickly screen prospective tenants – for free.

    Learn more

    $4,453/mo

    Rent Zestimate®

    Refinance and save

    $4,309/mo

    Est. payment

    Refinancing to a lower rate could help reduce your monthly payments and save thousands over the life of the loan.

    See today's rates

    $4,309/mo

    Est. payment

    Explore your selling options

    Work with a Zillow partner agent

    Leverage their expertise and Zillow's premium Showcase listings to get your home seen by more buyers.

    Get started

    List with your own agent

    Get your home in front of millions of buyers by listing it on Zillow.

    Learn how to do it

    Sell it yourself

    Take full control of how buyers see your home on Zillow by listing For Sale by Owner (FSBO).

    List your home

    What's special

    Striking stone fireplaceHeated swimming poolGarage doorsLush landscapingSpacious islandLuxurious primary suitePrivate outdoor oasis
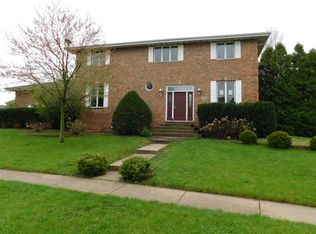
    Exquisite Two-Story Home on a Corner Lot in Wildwood Club Estates - A True Entertainer's Dream! Welcome to this stunning two-story home in the highly sought-after Wildwood Club Estates, perfectly positioned on a beautiful corner lot. This meticulously maintained home offers an elegant blend of luxury, comfort, and functionality with 5 bedrooms, 3 full baths, and a 3-car garage. Step inside to a breathtaking grand two-story entrance, where cathedral ceilings, an exposed wood beam, and expansive windows fill the home with natural light. Gorgeous hardwood floors flow throughout, leading to a formal dining room with a charming bay window. The gourmet kitchen is a chef's delight, featuring travertine tile flooring, abundant cabinetry, a spacious island, a garden window, and brand-new state-of-the-art stainless steel appliances. The open-concept layout seamlessly connects the kitchen to the cozy living room with a striking stone fireplace and glass sliders that lead to your private outdoor oasis. The backyard is an entertainer's paradise, boasting a heated swimming pool, a brand-new custom deck, lush landscaping, a fenced yard for ultimate privacy, and outdoor landscape lighting-perfect for summer gatherings! Upstairs, the luxurious primary suite offers a peaceful retreat with tray ceilings, a cozy reading nook, a spacious walk-in closet, and a spa-like ensuite featuring a new double vanity, a light-up mirror with a built-in defogger and dimmable mood lighting, and a skylight. Two additional bedrooms, a full bath with a double sink vanity and skylight, plus a loft overlooking the grand family room, complete the second level. For convenience, the second-floor laundry room includes a brand-new washer and dryer. The main level includes a 4th bedroom and full bath, perfect for guests or related living. But wait until you see the incredible basement-a unique cantina-style entertainment area ideal for hosting unforgettable gatherings, a home gym space, a kitchenette, and a 5th bedroom. *Note all wallpaper is peel and stick for easy removal. Recent upgrades include: Remodeled bathrooms New flooring on the second level New AC & Furnace (2022) New water heater (2022) Sump pumps w/ backup (2022) Pool liner (2022) & new heater (2024) New deck (2020) Garage doors (2019) Fence (2018) Situated in a top-rated school district, near New Lenox Commons for live music and events, Old Plank Trail, Metra station, and expressways, this home offers the perfect balance of privacy and convenience. Move-in ready with countless updates-just unpack and start planning your summer pool party!

    Zillow last checked:

    Listing updated:

    Listing courtesy of:

    Amanda Colby 815-469-7449,

    Real People Realty

    Bought with:

    Geneva Harris

    Real People Realty

    Source: MRED as distributed by MLS GRID,MLS#: 12311115MLS Logo

    Facts & features

    Interior

    Bedrooms & bathrooms
    • Bedrooms: 5
    • Bathrooms: 3
    • Full bathrooms: 3
    Primary bedroom
    • Features: Flooring (Carpet), Bathroom (Full, Double Sink)
    • Level: Second
    • Area: 400 Square Feet
    • Dimensions: 20X20
    Bedroom 2
    • Features: Flooring (Wood Laminate)
    • Level: Second
    • Area: 195 Square Feet
    • Dimensions: 13X15
    Bedroom 3
    • Features: Flooring (Wood Laminate)
    • Level: Second
    • Area: 168 Square Feet
    • Dimensions: 12X14
    Bedroom 4
    • Features: Flooring (Hardwood)
    • Level: Main
    • Area: 210 Square Feet
    • Dimensions: 21X10
    Bedroom 5
    • Level: Basement
    • Area: 209 Square Feet
    • Dimensions: 19X11
    Bar entertainment
    • Features: Flooring (Ceramic Tile)
    • Level: Basement
    • Area: 513 Square Feet
    • Dimensions: 19X27
    Breakfast room
    • Features: Flooring (Travertine)
    • Level: Main
    • Area: 165 Square Feet
    • Dimensions: 11X15
    Dining room
    • Features: Flooring (Hardwood)
    • Level: Main
    • Area: 182 Square Feet
    • Dimensions: 14X13
    Family room
    • Features: Flooring (Hardwood)
    • Level: Main
    • Area: 285 Square Feet
    • Dimensions: 19X15
    Kitchen
    • Features: Kitchen (Eating Area-Table Space, Island, Pantry-Closet), Flooring (Travertine), Window Treatments (Garden Window(s))
    • Level: Main
    • Area: 143 Square Feet
    • Dimensions: 11X13
    Laundry
    • Features: Flooring (Ceramic Tile)
    • Level: Second
    • Area: 80 Square Feet
    • Dimensions: 10X8
    Living room
    • Features: Flooring (Hardwood), Window Treatments (Display Window(s))
    • Level: Main
    • Area: 323 Square Feet
    • Dimensions: 19X17
    Loft
    • Features: Flooring (Wood Laminate)
    • Level: Second
    • Area: 250 Square Feet
    • Dimensions: 25X10
    Recreation room
    • Level: Basement
    • Area: 546 Square Feet
    • Dimensions: 39X14
    Other
    • Level: Basement
    • Area: 266 Square Feet
    • Dimensions: 14X19
    Heating
    • Natural Gas, Forced Air
    Cooling
    • Central Air
    Appliances
    • Included: Double Oven, Range, Microwave, Dishwasher, Refrigerator, Washer, Dryer, Stainless Steel Appliance(s), Gas Cooktop
    • Laundry: Upper Level, Sink
    Features
    • Cathedral Ceiling(s), Dry Bar, 1st Floor Bedroom, 1st Floor Full Bath, Walk-In Closet(s), Beamed Ceilings, Open Floorplan, Granite Counters
    • Flooring: Hardwood
    • Windows: Skylight(s)
    • Basement: Finished,Full
    • Number of fireplaces: 1
    • Fireplace features: Wood Burning, Attached Fireplace Doors/Screen, Gas Starter, Family Room
    Interior area
    • Total structure area: 4,600
    • Total interior livable area: 4,600 sqft
    • Finished area below ground: 1,400

    Property

    Parking
    • Total spaces: 3
    • Parking features: On Site, Attached, Garage
    • Attached garage spaces: 3
    Accessibility
    • Accessibility features: No Disability Access
    Features
    • Stories: 2
    Lot
    • Dimensions: 115X138X68X135
    Details
    • Parcel number: 1508211090250000
    • Special conditions: None

    Construction

    Type & style
    • Home type: SingleFamily
    • Architectural style: Traditional
    • Property subtype: Single Family Residence
    Materials
    • Brick, Cedar
    Condition
    • New construction: No

    Utilities & green energy

    • Sewer: Public Sewer
    • Water: Lake Michigan

    Community & neighborhood

    Community
    • Community features: Curbs, Sidewalks, Street Lights, Street Paved
    Location
    • Region: New Lenox
    • Subdivision: Wildwood Club Estates

    HOA & financial

    HOA
    • Services included: None

    Other

    Other facts
    • Listing terms: VA
    • Ownership: Fee Simple

    Price history

    DateEventPrice
    5/14/2025Sold$600,000+0%$130/sqft
    Source: MRED as distributed by MLS GRID #12311115 Report a problem
    4/14/2025Price change$599,999-1.6%$130/sqft
    Source: MRED as distributed by MLS GRID #12311115 Report a problem
    3/24/2025Price change$609,999-1.6%$133/sqft
    Source: MRED as distributed by MLS GRID #12311115 Report a problem
    3/13/2025Listed for sale$619,999+65.3%$135/sqft
    Source: MRED as distributed by MLS GRID #12311115 Report a problem
    6/4/2018Sold$375,000$82/sqft
    Source: MRED as distributed by MLS GRID #09855705 Report a problem
    3/15/2018Pending sale$375,000$82/sqft
    Source: HomeSmart Realty Group #09855705 Report a problem
    3/5/2018Price change$375,000-5.1%$82/sqft
    Source: HomeSmart Realty Group #09855705 Report a problem
    2/22/2018Price change$395,000-1.3%$86/sqft
    Source: HomeSmart Realty Group #09855705 Report a problem
    2/13/2018Listed for sale$400,000$87/sqft
    Source: HomeSmart Realty Group #09855705 Report a problem

    Public tax history

    YearProperty taxesTax assessment
    2024$14,443 +3.9%$185,973 +9.7%
    2023$13,895 +6.9%$169,529 +8.5%
    2022$12,994 +5.2%$156,176 +0.2%
    2021$12,347 -3.3%$155,908 +3.7%
    2020$12,773 +4.4%$150,345 +3.2%
    2019$12,232 +2.3%$145,683 +3.6%
    2018$11,958 +5.2%$140,662 +3%
    2017$11,369 +3%$136,619 +2.8%
    2016$11,042 +3.2%$132,962 +3.2%
    2015$10,700 $128,777 +1.2%
    2014$10,700 +0.5%$127,188 -1.3%
    2013$10,644 +1.1%$128,903 -5.5%
    2012$10,529 +0.9%$136,405 -5.5%
    2011$10,432 +1.2%$144,344 -5%
    2010$10,313 +2.4%$151,941 -2.5%
    2009$10,069 +2.8%$155,837
    2008$9,792 $155,837 +3.5%
    2007-- $150,567 +10%
    2006$8,928 +3.9%$136,879 +9.5%
    2005$8,591 +7%$125,004 +8%
    2004$8,026 +5%$115,744 +8%
    2003$7,646 +0.9%$107,171
    2002$7,580 +11%$107,171 +9%
    2001$6,827 +7.7%$98,322 +1.7%
    2000$6,340 $96,712

    Find assessor info on the county website

    Neighborhood: 60451

    Nearby schools

    GreatSchools rating
    Schools provided by the listing agent
    • District: 122

    Source: MRED as distributed by MLS GRID. This data may not be complete. We recommend contacting the local school district to confirm school assignments for this home.

    Get a cash offer in 3 minutes
    Find out how much your home could sell for in as little as 3 minutes with a no-obligation cash offer.
    Estimated market value
    $629,100
    Get a cash offer in 3 minutes
    Find out how much your home could sell for in as little as 3 minutes with a no-obligation cash offer.
    Estimated market value
    $629,100