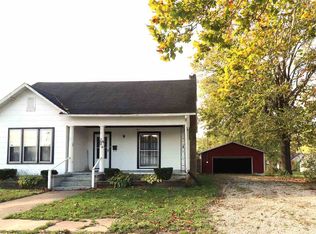
True, no step living... This charming full brick (handicap accessible) ranch offers 2 bedrooms and 1.1 baths with laundry hookups located on the first floor and basement. Oversized Two car detached garage with entrances from Beech St and Hauser St. With just a few special touches you could have your dream home ready for the holidays. USDA eligible area /no money down. ''NOT in the flood zone/ NO flood insurance needed''. Do you want a private showing? Great, just call us today. And if you need a pre-approval we can help you with that also. Our ONE STOP Shopping & Pre-Approval process makes buying a home easy. Call us today.
Sold for $142,500
Tax assessed value
$142,500
501 Beech St, Falmouth, KY 41040
2beds
8,442sqft
Single Family Residence, Residential
Built in ----
8,276 Square Feet Lot
$165,300 Zestimate®
$17/sqft
$1,093 Estimated rent
Home value
$165,300
$144,000 - $187,000
$1,093/mo
Zestimate® history
Owner options
List your home for rent
$1,093/mo
Rent Zestimate®
Find your next renter with Zillow Rental Manager. Plus, with online applications, you can quickly screen prospective tenants – for free.
$1,093/mo
Rent Zestimate®
Refinance and save
$899/mo
Est. payment
Refinancing to a lower rate could help reduce your monthly payments and save thousands over the life of the loan.
$899/mo
Est. payment
Explore your selling options
Work with a Zillow partner agent
Leverage their expertise and Zillow's premium Showcase listings to get your home seen by more buyers.
Get startedList with your own agent
Get your home in front of millions of buyers by listing it on Zillow.
Learn how to do itSell it yourself
Take full control of how buyers see your home on Zillow by listing For Sale by Owner (FSBO).
List your homeWhat's special
Laundry hookups
Zillow last checked:
Listing updated:
Listed by:
Tina Vogelpohl 859-750-9921,
Keller Williams Realty Services,
Chelsie Vogelpohl 859-609-2751,
Keller Williams Realty Services
Bought with:
John Vincent, 189075
Top Quality Service Realty
Source: NKMLS,MLS#: 617123
Facts & features
Interior
Bedrooms & bathrooms
- Bedrooms: 2
- Bathrooms: 1
- Full bathrooms: 1
Primary bedroom
- Features: Wood Flooring, Bath Adjoins, Hardwood Floors
- Level: First
- Area: 121
- Dimensions: 11 x 11
Bedroom 2
- Features: Wood Flooring, Ceiling Fan(s), Washer Hookup, Hardwood Floors
- Level: First
- Area: 165
- Dimensions: 15 x 11
Bathroom 2
- Description: This Commode room is set up for easy handicap accessibility
- Features: See Remarks, Luxury Vinyl Flooring, Plank Flooring
- Level: First
- Area: 28
- Dimensions: 7 x 4
Dining room
- Description: This original floor plan room was a 3rd bedroom. It was opened up by removing a wall.
- Features: Walk-Out Access, Plank Flooring
- Level: First
- Area: 90
- Dimensions: 10 x 9
Kitchen
- Features: Walk-Out Access, Country Kitchen, Eat-in Kitchen, Pantry, Wood Cabinets, Plank Flooring
- Level: First
- Area: 176
- Dimensions: 16 x 11
Living room
- Features: Walk-Out Access, Wood Flooring, Ceiling Fan(s), Hardwood Floors
- Level: First
- Area: 192
- Dimensions: 16 x 12
Other
- Description: Measurement for the unfinished basement. Basement also has Laundry hookups and a forced Walk-out access.
- Features: Walk-Out Access, Storage, See Remarks
- Level: Basement
- Area: 984
- Dimensions: 41 x 24
Primary bath
- Features: Tub With Shower, Luxury Vinyl Flooring, Plank Flooring
- Level: First
- Area: 35
- Dimensions: 7 x 5
Heating
- Forced Air
Cooling
- Central Air
Appliances
- Included: Electric Range, Microwave
- Laundry: Electric Dryer Hookup, In Basement, Laundry Room, Main Level, Washer Hookup
Features
- Laminate Counters, Storage, Pantry, Eat-in Kitchen, Ceiling Fan(s)
- Windows: Wood Frames
- Basement: Full
Interior area
- Total structure area: 8,442
- Total interior livable area: 8,442 sqft
Property
Parking
- Total spaces: 2
- Parking features: Attached, Detached, Driveway, Garage, Garage Door Opener, Garage Faces Side, Off Street, Oversized
- Attached garage spaces: 2
- Has uncovered spaces: Yes
Accessibility
- Accessibility features: Accessible Approach with Ramp
Features
- Levels: One
- Stories: 1
- Patio & porch: Porch
Lot
- Size: 8,276 Square Feet
- Dimensions: 91' x 76'
- Features: Level
Details
- Additional structures: Garage(s)
- Additional parcels included: 32261 LOT 44 (Lot & House)
- Parcel number: 0512012003.00
- Zoning description: Residential
Construction
Type & style
- Home type: SingleFamily
- Architectural style: Ranch
- Property subtype: Single Family Residence, Residential
Materials
- Brick
- Foundation: Poured Concrete
- Roof: Shingle
Condition
- Existing Structure
- New construction: No
Utilities & green energy
- Sewer: Public Sewer
- Water: Public
- Utilities for property: Cable Available, Natural Gas Available, Sewer Available, Water Available
Community & HOA
Community
- Subdivision: HAUSER ADD
HOA
- Has HOA: No
Location
- Region: Falmouth
Financial & listing details
- Price per square foot: $17/sqft
- Tax assessed value: $142,500
- Annual tax amount: $1,791
- Date on market: 10/18/2025
- Cumulative days on market: 3 days
Price history
| Date | Event | Price |
|---|---|---|
| 10/20/2023 | Sold | $142,500+2.9%$17/sqft |
Source:  NKMLS #617123 Report a problem NKMLS #617123 Report a problem | ||
| 9/23/2023 | Pending sale | $138,500$16/sqft |
Source: NKMLS #617123 Report a problem | ||
| 9/20/2023 | Listed for sale | $138,500+74.2%$16/sqft |
Source: NKMLS #617123 Report a problem | ||
| 11/20/2017 | Sold | $79,500$9/sqft |
Source: Public Record Report a problem | ||
Public tax history
| Year | Property taxes | Tax assessment |
|---|---|---|
| 2024 | $1,791 +67.3% | $142,500 +71.7% |
| 2023 | $1,071 +2.5% | $83,000 +4.4% |
| 2022 | $1,045 -2.6% | $79,500 |
| 2021 | $1,073 -1.1% | $79,500 |
| 2020 | $1,085 -1.3% | $79,500 |
| 2019 | $1,099 +0.9% | $79,500 |
| 2018 | $1,090 +50.2% | $79,500 +47.2% |
| 2017 | $725 +2.1% | $54,000 |
| 2016 | $711 +0.3% | $54,000 |
| 2015 | $708 -17% | $54,000 -20.6% |
| 2013 | $853 +34.4% | $68,000 |
| 2010 | $635 | $68,000 |
Find assessor info on the county website
Neighborhood: 41040
Nearby homes
- $40,0002 bd1 ba1.1k sqft503 Beech St, Falmouth, KY 41040Off Market
- $170,6004 bd2 ba1.4k sqft405 Hauser St, Falmouth, KY 41040Off Market
- $186,0003 bd2 ba-- sqft500 Beech St, Falmouth, KY 41040Sold

- $179,7003 bd1 ba1.2k sqft404 Hauser St, Falmouth, KY 41040Off Market
- $30,0009 Acres0 Beech St, Falmouth, KY 41040Sold
- $170,2003 bd1 ba1.3k sqft401 Hauser St, Falmouth, KY 41040Off Market
- $124,9003 bd1 ba1.7k sqft424 Beech St, Falmouth, KY 41040Off Market
- $107,0002 bd1 ba760 sqft505 Beech St, Falmouth, KY 41040Off Market
Nearby schools
GreatSchools rating
- 5/10Southern Elementary SchoolGrades: PK-5Distance: 0.6 mi
- 3/10Phillip Sharp Middle SchoolGrades: 6-8Distance: 5.3 mi
- 4/10Pendleton County High SchoolGrades: 9-12Distance: 2 mi
Schools provided by the listing agent
- Elementary: Southern Elementary
- Middle: Sharp Middle School
- High: Pendleton High
Source: NKMLS. This data may not be complete. We recommend contacting the local school district to confirm school assignments for this home.


Get pre-qualified for a loan
At Zillow Home Loans, we can pre-qualify you in as little as 5 minutes with no impact to your credit score.An equal housing lender. NMLS #10287.
- Kentucky
- Pendleton County
- Falmouth
- 41040
- 501 Beech St
Nearby cities
Nearby zip codes
Other Falmouth Topics
