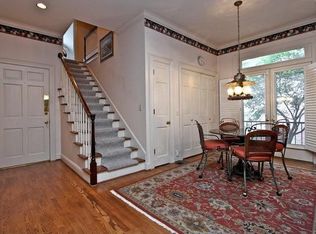
Seller to Provide Buyer with a 5-Year Moisture Warranty at Closing with Acceptable Offer. Welcome to 501 Belgrave Park, a beautifully maintained 3-bedroom, 3.5-bath home offering 3,304 square feet of refined living in the established and sought-after enclave of Abbottsford. With fresh paint and new garage doors, this elegant residence features hardwood floors throughout the main level and a thoughtfully designed layout ideal for both everyday living and entertaining. All three bedrooms are located upstairs, each with its own en suite bath, offering privacy and comfort for family and guests alike. The spacious main level includes a bright Florida room, a private courtyard perfect for morning coffee or evening gatherings, a wet bar, formal dining room, and a large living room, and seperate den. The kitchen is equipped with a generous pantry and opens to a cozy breakfast area, while the formal spaces flow beautifully for hosting. Additional perks include: elevator closets-space to install elevator available, convenient guest parking out front and access to the community’s clubhouse, pool, tennis courts, and playground. This home is the perfect blend of timeless design, functional updates, and neighborhood charm. Receive 1% of the loan amount to use towards closing costs or rate buydown when using preferred lender. Hot water heater-2021. Whirlpool Refrigerator-2021. Precision Garage Door-2025
Closed
$980,000
501 Belgrave Park, Nashville, TN 37215
3beds
3,304sqft
Single Family Residence, Residential
Built in 1987
6,098 Square Feet Lot
$978,800 Zestimate®
$297/sqft
$5,066 Estimated rent
Home value
$978,800
$930,000 - $1.04M
$5,066/mo
Zestimate® history
Owner options
List your home for rent
$5,066/mo
Rent Zestimate®
Find your next renter with Zillow Rental Manager. Plus, with online applications, you can quickly screen prospective tenants – for free.
$5,066/mo
Rent Zestimate®
Refinance and save
$6,150/mo
Est. payment
Refinancing to a lower rate could help reduce your monthly payments and save thousands over the life of the loan.
$6,150/mo
Est. payment
Explore your selling options
Work with a Zillow partner agent
Leverage their expertise and Zillow's premium Showcase listings to get your home seen by more buyers.
Get startedList with your own agent
Get your home in front of millions of buyers by listing it on Zillow.
Learn how to do itSell it yourself
Take full control of how buyers see your home on Zillow by listing For Sale by Owner (FSBO).
List your homeWhat's special
Private courtyardElevator closetsGenerous pantryFresh paintSeperate denNew garage doorsCozy breakfast area
Zillow last checked:
Listing updated:
Listed by:
Starling Davis 615-485-6047,
Fridrich & Clark Realty
Bought with:
Chip Wilkison, 325589
Fridrich & Clark Realty
Source: RealTracs MLS as distributed by MLS GRID,MLS#: 3002689
Facts & features
Interior
Bedrooms & bathrooms
- Bedrooms: 3
- Bathrooms: 4
- Full bathrooms: 3
- 1/2 bathrooms: 1
Bedroom 1
- Features: Suite
- Level: Suite
- Area: 238 Square Feet
- Dimensions: 17x14
Bedroom 2
- Features: Bath
- Level: Bath
- Area: 210 Square Feet
- Dimensions: 15x14
Bedroom 3
- Features: Bath
- Level: Bath
- Area: 210 Square Feet
- Dimensions: 15x14
Primary bathroom
- Features: Double Vanity
- Level: Double Vanity
Den
- Features: Separate
- Level: Separate
- Area: 361 Square Feet
- Dimensions: 19x19
Dining room
- Features: Formal
- Level: Formal
- Area: 238 Square Feet
- Dimensions: 14x17
Kitchen
- Features: Eat-in Kitchen
- Level: Eat-in Kitchen
- Area: 242 Square Feet
- Dimensions: 22x11
Living room
- Features: Formal
- Level: Formal
- Area: 210 Square Feet
- Dimensions: 15x14
Other
- Features: Florida Room
- Level: Florida Room
- Area: 180 Square Feet
- Dimensions: 18x10
Other
- Features: Utility Room
- Level: Utility Room
- Area: 64 Square Feet
- Dimensions: 8x8
Heating
- Central, Natural Gas
Cooling
- Central Air, Electric
Appliances
- Included: Oven, Range, Dishwasher, Dryer, Refrigerator, Washer
- Laundry: Electric Dryer Hookup, Washer Hookup
Features
- Bookcases, Entrance Foyer, Extra Closets, Pantry, Wet Bar
- Flooring: Carpet, Wood
- Basement: None,Crawl Space
Interior area
- Total structure area: 3,304
- Total interior livable area: 3,304 sqft
- Finished area above ground: 3,304
Property
Parking
- Total spaces: 2
- Parking features: Garage Door Opener, Garage Faces Rear, On Street, Unassigned
- Attached garage spaces: 2
- Has uncovered spaces: Yes
Features
- Levels: Two
- Stories: 2
- Patio & porch: Porch, Covered, Patio
- Pool features: Association
Lot
- Size: 6,098 Square Feet
- Dimensions: 60 x 98
Details
- Parcel number: 117130B03000CO
- Special conditions: Standard
Construction
Type & style
- Home type: SingleFamily
- Property subtype: Single Family Residence, Residential
Materials
- Ext Insul. Coating System
Condition
- New construction: No
- Year built: 1987
Utilities & green energy
- Sewer: Public Sewer
- Water: Public
- Utilities for property: Electricity Available, Natural Gas Available, Water Available
Community & HOA
Community
- Subdivision: Abbottsford
HOA
- Has HOA: Yes
- Amenities included: Clubhouse, Playground, Pool, Tennis Court(s)
- Services included: Maintenance Grounds, Recreation Facilities
- HOA fee: $360 monthly
Location
- Region: Nashville
Financial & listing details
- Price per square foot: $297/sqft
- Tax assessed value: $1,113,800
- Annual tax amount: $5,656
- Date on market: 9/27/2025
- Electric utility on property: Yes
Price history
| Date | Event | Price |
|---|---|---|
| 10/28/2025 | Sold | $980,000-4.4%$297/sqft |
Source:  RealTracs MLS as distributed by MLS GRID #3002689 Report a problem RealTracs MLS as distributed by MLS GRID #3002689 Report a problem | ||
| 10/15/2025 | Contingent | $1,024,900$310/sqft |
Source: RealTracs MLS as distributed by MLS GRID #3002689 Report a problem | ||
| 9/27/2025 | Listed for sale | $1,024,900-6.7%$310/sqft |
Source: RealTracs MLS as distributed by MLS GRID #3002689 Report a problem | ||
| 9/26/2025 | Listing removed | $1,099,000$333/sqft |
Source: RealTracs MLS as distributed by MLS GRID #2975743 Report a problem | ||
| 9/19/2025 | Price change | $1,099,000-2.3%$333/sqft |
Source: RealTracs MLS as distributed by MLS GRID #2975743 Report a problem | ||
| 9/9/2025 | Price change | $1,124,900-5.4%$340/sqft |
Source: RealTracs MLS as distributed by MLS GRID #2975743 Report a problem | ||
| 8/19/2025 | Listed for sale | $1,189,000-4.8%$360/sqft |
Source: RealTracs MLS as distributed by MLS GRID #2975743 Report a problem | ||
| 8/18/2025 | Listing removed | $1,249,000$378/sqft |
Source: RealTracs MLS as distributed by MLS GRID #2942596 Report a problem | ||
| 8/5/2025 | Price change | $1,249,000-7.4%$378/sqft |
Source: RealTracs MLS as distributed by MLS GRID #2942596 Report a problem | ||
| 7/16/2025 | Listed for sale | $1,349,000$408/sqft |
Source: RealTracs MLS as distributed by MLS GRID #2942596 Report a problem | ||
Public tax history
| Year | Property taxes | Tax assessment |
|---|---|---|
| 2025 | $7,836 +38.5% | $278,450 +60.2% |
| 2024 | $5,656 | $173,825 |
| 2023 | $5,656 | $173,825 |
| 2022 | $5,656 -1% | $173,825 |
| 2021 | $5,715 -11.7% | $173,825 +13.4% |
| 2020 | $6,470 +33.8% | $153,275 |
| 2019 | $4,836 | $153,275 |
| 2018 | $4,836 | $153,275 |
| 2017 | -- | $153,275 +10.3% |
| 2016 | $4,836 -22.9% | $138,900 |
| 2015 | $6,273 | $138,900 |
| 2014 | $6,273 | $138,900 |
| 2013 | -- | $138,900 +4.8% |
| 2012 | -- | $132,475 |
| 2011 | -- | $132,475 |
| 2010 | -- | $132,475 |
| 2009 | -- | $132,475 +0.1% |
| 2008 | -- | $132,325 |
| 2007 | -- | $132,325 |
| 2006 | -- | -- |
| 2005 | -- | -- |
| 2004 | -- | -- |
| 2003 | -- | -- |
| 2002 | -- | -- |
| 2001 | -- | -- |
| 2000 | -- | -- |
Find assessor info on the county website
Neighborhood: Abbotsford
Nearby homes
- $1,527,4004 bd5 ba4.5k sqft502 Belgrave Park, Nashville, TN 37215Off Market
- $1,356,5003 bd4 ba4.4k sqft500 Belgrave Park, Nashville, TN 37215Off Market
- $1,460,7004 bd4 ba4.3k sqft131 Abbottsford, Nashville, TN 37215Off Market
- $1,237,1004 bd4 ba3.7k sqft129 Abbottsford, Nashville, TN 37215Off Market
- $1,250,0004 bd3 ba4.3k sqft503 Belgrave Park, Nashville, TN 37215Sold
- $1,918,6003 bd5 ba4.7k sqft130 Abbottsford, Nashville, TN 37215Off Market
- $1,767,5004 bd6 ba3.6k sqft128 Abbottsford, Nashville, TN 37215Off Market
- $1,675,0004 bd5 ba4.5k sqft504 Belgrave Park, Nashville, TN 37215Sold
Nearby schools
GreatSchools rating
- 9/10Julia Green Elementary SchoolGrades: K-5Distance: 0.3 mi
- 8/10John T. Moore Middle SchoolGrades: 6-8Distance: 1.6 mi
- 6/10Hillsboro High SchoolGrades: 9-12Distance: 1 mi
Schools provided by the listing agent
- Elementary: Julia Green Elementary
- Middle: John Trotwood Moore Middle
- High: Hillsboro Comp High School
Source: RealTracs MLS as distributed by MLS GRID. This data may not be complete. We recommend contacting the local school district to confirm school assignments for this home.
Get a cash offer in 3 minutes
Find out how much your home could sell for in as little as 3 minutes with a no-obligation cash offer.
Estimated market value
$978,800
Get a cash offer in 3 minutes
Find out how much your home could sell for in as little as 3 minutes with a no-obligation cash offer.
Estimated market value
$978,800
- Tennessee
- Davidson County
- Nashville
- 37215
- Abbotsford
- 501 Belgrave Park
Nearby cities
Nearby neighborhoods
Nearby zip codes
Other Nashville Topics
