Luxurious 4- Level Townhouse in Phoenixville's SteelPointe Development available for first time since its new construction delivery in 2021. This prime location was the #1 property site chosen in pre-development. Corner lot, End Unit, opposite open spaces, Park across front of house, convenient to Phoenixville access, this location has it all. Original Harrison Model, with many original builder/package upgrades along with many tasteful personal upgrades added by current owner. Well over 100k has been put into this townhouse making it one of the finest in the development. This Harrison model floorpan was initially extended an extra 2' wider, making the entire townhome feel open and spacious. 8 extra windows were added to give this open floorpan a natural light filled feel. Full brick veneer house front welcomes you to the front entrance. Ground floor has a dedicated office ( possible extra bedroom), a half bathroom and a mudroom. Drive into your spacious double garage and access directly into the house from the ground floor also. The entire house has upgraded raised box panel molding along all stairway walls throughout the home. Premium hardwood floors and staircases throughout entire house.l Up to the first floor finds an upgraded gourmet kitchen. Upgraded Kitchen Aid appliance package with Double Oven, under counter microwave, quartz counter tops , large kitchen island. A separate Dining area on one side of the kitchen and a large family / Great room flows from the other side. TV room has had custom built ins added on either side of wall mounted TV. This Light filled room also has a walkout to a nice sized composite deck. Upgraded custom lighting has also been added throughout. Up to the 2nd floor finds a spacious primary bedroom suite with full bathroom and TWO generously sized walk-in closets, ( another upgrade!), Another two bedrooms and a full bathroom are also found on the 2nd floor. Stackable washer/dryer also on this floor. Up to the 3rd floor will find a bonus room. A finished Living/TV room that has plenty of possibilities. Two additional dormers were added on this floor to enhance the size and natural lighting. This floor also extends out to another fantastic upgrade... a large roof top deck complete with a stone fireplace and hook up for outside TV. This truly is one of Phoenixville's best available Townhomes, all located in the highly desirable Phoenixville School District. Make sure to take the virtual Matterport tour for a in depth look through this house. Showings will begin Thursday feb 19th
Sold for $750,000
$750,000
501 Bennett St #22, Phoenixville, PA 19460
3beds
2,870sqft
Townhouse
Built in 2021
-- sqft lot
$758,000 Zestimate®
$261/sqft
$3,817 Estimated rent
Home value
$758,000
$713,000 - $803,000
$3,817/mo
Zestimate® history
Owner options
List your home for rent
$3,817/mo
Rent Zestimate®
Find your next renter with Zillow Rental Manager. Plus, with online applications, you can quickly screen prospective tenants – for free.
$3,817/mo
Rent Zestimate®
Refinance and save
$4,083/mo
Est. payment
Refinancing to a lower rate could help reduce your monthly payments and save thousands over the life of the loan.
$4,083/mo
Est. payment
Explore your selling options
Work with a Zillow partner agent
Leverage their expertise and Zillow's premium Showcase listings to get your home seen by more buyers.
Get startedList with your own agent
Get your home in front of millions of buyers by listing it on Zillow.
Learn how to do itSell it yourself
Take full control of how buyers see your home on Zillow by listing For Sale by Owner (FSBO).
List your homeWhat's special
Quartz countertopsCorner lotLarge kitchen islandComposite deckOpposite open spacesSeparate dining areaUpgraded gourmet kitchen
Zillow last checked:
Listing updated:
Listed by:
Adrian Costelloe 215-694-9276,
BHHS Fox & Roach Wayne-Devon
Bought with:
Unrepresented
Unrepresented
Source: Bright MLS,MLS#: PACT2116536
Facts & features
Interior
Bedrooms & bathrooms
- Bedrooms: 3
- Bathrooms: 4
- Full bathrooms: 2
- 1/2 bathrooms: 2
- Main level bathrooms: 1
Rooms
- Room types: Living Room, Dining Room, Primary Bedroom, Bedroom 2, Kitchen, Bedroom 1, Great Room, Laundry, Office, Bathroom 1, Primary Bathroom
Primary bedroom
- Level: Upper
Bedroom 1
- Level: Upper
Bedroom 2
- Level: Upper
Primary bathroom
- Level: Upper
Bathroom 1
- Level: Upper
Dining room
- Level: Main
Dining room
- Level: Main
Great room
- Level: Main
Kitchen
- Level: Main
Laundry
- Level: Upper
Living room
- Level: Upper
Office
- Level: Lower
Heating
- Forced Air, Natural Gas
Cooling
- Central Air, Electric
Appliances
- Included: Microwave, Built-In Range, Dishwasher, Dryer, Double Oven, Oven, Washer, Gas Water Heater
- Laundry: Laundry Room
Features
- Built-in Features, Crown Molding, Open Floorplan, Eat-in Kitchen, Kitchen Island, Pantry, Recessed Lighting, Wainscotting, Walk-In Closet(s)
- Flooring: Hardwood, Wood
- Windows: Double Hung, Energy Efficient
- Has basement: No
- Number of fireplaces: 2
Interior area
- Total structure area: 2,870
- Total interior livable area: 2,870 sqft
- Finished area above ground: 2,470
- Finished area below ground: 400
Property
Parking
- Total spaces: 4
- Parking features: Storage, Basement, Garage Faces Rear, Garage Door Opener, Inside Entrance, Attached, Driveway
- Attached garage spaces: 2
- Uncovered spaces: 2
Accessibility
- Accessibility features: >84" Garage Door, 2+ Access Exits, Accessible Doors
Features
- Levels: Four
- Stories: 4
- Patio & porch: Deck, Roof Deck
- Pool features: None
Lot
- Features: Corner Lot
Details
- Additional structures: Above Grade, Below Grade
- Parcel number: 1509 1021
- Zoning: R55 RES
- Special conditions: Standard
- Other equipment: Negotiable
Construction
Type & style
- Home type: Townhouse
- Architectural style: Contemporary
- Property subtype: Townhouse
Materials
- Batts Insulation, Brick Front, Vinyl Siding
- Foundation: Slab
- Roof: Architectural Shingle
Condition
- Excellent
- New construction: No
- Year built: 2021
Details
- Builder model: Harrison
- Builder name: Rockwell Builders
Utilities & green energy
- Electric: 200+ Amp Service
- Sewer: Public Sewer
- Water: Public
- Utilities for property: Natural Gas Available, Cable Connected
Community & HOA
Community
- Security: Security System
- Condo and coop fee: $0 unknown
- Subdivision: Steelpointe
HOA
- Has HOA: Yes
- Amenities included: None
- Services included: Common Area Maintenance
- HOA fee: $175 monthly
Location
- Region: Phoenixville
- Municipality: PHOENIXVILLE BORO
Financial & listing details
- Price per square foot: $261/sqft
- Tax assessed value: $285,680
- Annual tax amount: $13,916
- Date on market: 2/17/2026
- Listing agreement: Exclusive Agency
- Listing terms: Conventional
- Ownership: Condominium
Price history
| Date | Event | Price |
|---|---|---|
| 4/16/2026 | Sold | $750,000-5.7%$261/sqft |
Source:  Bright MLS #PACT2116536 Report a problem Bright MLS #PACT2116536 Report a problem | ||
| 3/2/2026 | Contingent | $795,000$277/sqft |
Source: Bright MLS #PACT2116536 Report a problem | ||
| 2/17/2026 | Listed for sale | $795,000$277/sqft |
Source: Bright MLS #PACT2116536 Report a problem | ||
Public tax history
Tax history is unavailable.
Neighborhood: 19460
Nearby homes
- $750,0003 bd3 ba2.8k sqft501 Bennett St, Phoenixville, PA 19460Sold
- $654,6003 bd2 ba3k sqft503 Bennett St, Phoenixville, PA 19460Off Market
- $555,2003 bd3 ba2.8k sqft505 Bennett St, Phoenixville, PA 19460Off Market
- $590,0004 bd3 ba2.2k sqft507 Bennett St, Phoenixville, PA 19460Sold
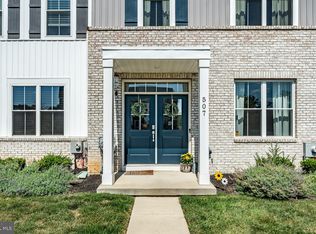
- $623,2003 bd2 ba2.7k sqft141 Smithworks Blvd, Phoenixville, PA 19460Off Market
- $540,1003 bd2 ba2.2k sqft509 Bennett St, Phoenixville, PA 19460Off Market
- $527,7003 bd2 ba2.1k sqft139 Smithworks Blvd, Phoenixville, PA 19460Off Market
- $702,5003 bd2 ba2.8k sqft511 Bennett St, Phoenixville, PA 19460Off Market
Nearby schools
GreatSchools rating
- NAPhoenixville Early Learning CenterGrades: K-1Distance: 1.1 mi
- 6/10Phoenixville Area Middle SchoolGrades: 6-8Distance: 1 mi
- 8/10Phoenixville Area High SchoolGrades: 9-12Distance: 1 mi
Schools provided by the listing agent
- District: Phoenixville Area
Source: Bright MLS. This data may not be complete. We recommend contacting the local school district to confirm school assignments for this home.
Get a cash offer in 3 minutes
Find out how much your home could sell for in as little as 3 minutes with a no-obligation cash offer.
Estimated market value
$758,000
Get a cash offer in 3 minutes
Find out how much your home could sell for in as little as 3 minutes with a no-obligation cash offer.
Estimated market value
$758,000
- Pennsylvania
- Chester County
- Phoenixville
- 19460
- 501 Bennett St Unit 22
Nearby cities
Nearby neighborhoods
Nearby zip codes
Other Phoenixville Topics
