Nestled in the prestigious Carolina Country Club within Spartanburg School District 6, this custom-built 4-bedroom, 3.5-bath home exudes elegance and comfort on a generous half-acre corner lot. The main floor features beautiful hardwood floors throughout and is thoughtfully designed with a formal dining room that connects seamlessly to the kitchen, along with a versatile formal living room that makes an ideal home office. The eat-in kitchen is a chef's delight, complete with a gas stove, abundant cabinetry, and bar seating, providing a perfect space for casual dining. A conveniently located laundry room sits next to the garage entrance, and a half bath serves the main level. The primary suite on the main floor serves as a private retreat, showcasing a granite double vanity, walk-in closet, tile flooring, water closet, jetted tub, and a walk-in shower. Upstairs, three additional bedrooms provide ample space for family or guests, with two sharing a Jack-and-Jill bath and the third enjoying its own private bathroom. A large flex room adds flexible living space for recreation or relaxation. Enhancing outdoor living, the property boasts a spacious Trex deck overlooking a fenced backyard, complete with a whole yard irrigation system for easy maintenance. Throughout the home, elegant plantation shutters offer both style and privacy. The home also features a two-car side-entry garage for added convenience. Residents of the gated Carolina Country Club enjoy 24-hour security and the option to join the community’s 18-hole Championship Golf Course. This property beautifully combines luxury, thoughtful design, and community amenities, ready to welcome you home.
Sold co op member
Tax assessed value
$675,000
501 Bent Creek Ln, Spartanburg, SC 29306
4beds
2,972sqft
Single Family Residence
Built in 1996
0.56 Acres Lot
$690,100 Zestimate®
$227/sqft
$3,163 Estimated rent
Home value
$690,100
$656,000 - $725,000
$3,163/mo
Zestimate® history
Owner options
List your home for rent
$3,163/mo
Rent Zestimate®
Find your next renter with Zillow Rental Manager. Plus, with online applications, you can quickly screen prospective tenants – for free.
$3,163/mo
Rent Zestimate®
Refinance and save
$5,838/mo
Est. payment
Refinancing to a lower rate could help reduce your monthly payments and save thousands over the life of the loan.
$5,838/mo
Est. payment
Explore your selling options
Work with a Zillow partner agent
Leverage their expertise and Zillow's premium Showcase listings to get your home seen by more buyers.
Get startedList with your own agent
Get your home in front of millions of buyers by listing it on Zillow.
Learn how to do itSell it yourself
Take full control of how buyers see your home on Zillow by listing For Sale by Owner (FSBO).
List your homeWhat's special
Corner lotEat-in kitchenElegant plantation shuttersSpacious trex deckGas stoveJetted tubFlex room
Zillow last checked:
Listing updated:
Listed by:
Michelle L Manion 864-804-7054,
Keller Williams Realty
Bought with:
Dylan Morris, SC
Cornerstone Real Estate Group
Source: SAR as distributed by MLS GRID,MLS#: 316884
Facts & features
Interior
Bedrooms & bathrooms
- Bedrooms: 4
- Bathrooms: 4
- Full bathrooms: 3
- 1/2 bathrooms: 1
- Main level bathrooms: 1
- Main level bedrooms: 1
Rooms
- Room types: Bonus, Breakfast Area, Main Fl Master Bedroom, Office/Study
Primary bedroom
- Level: First
- Area: 252
- Dimensions: 18x14
Bedroom 2
- Level: Second
- Area: 156
- Dimensions: 13x12
Bedroom 3
- Level: Second
- Area: 180
- Dimensions: 15x12
Bonus room
- Level: Second
- Area: 308
- Dimensions: 22x14
Breakfast room
- Level: 10x9
- Dimensions: 1
Deck
- Level: First
- Area: 384
- Dimensions: 16x24
Den
- Level: First
- Area: 168
- Dimensions: 14x12
Dining room
- Level: First
- Area: 168
- Dimensions: 14x12
Kitchen
- Level: First
- Area: 144
- Dimensions: 12x12
Laundry
- Level: First
- Area: 54
- Dimensions: 9x6
Living room
- Level: First
- Area: 255
- Dimensions: 17x15
Heating
- Forced Air, Gas - Natural
Cooling
- Central Air, Electricity
Appliances
- Included: Dishwasher, Free-Standing Range, Microwave, Gas Range, Gas Water Heater
- Laundry: 1st Floor, Electric Dryer Hookup, Walk-In, Washer Hookup
Features
- Ceiling Fan(s), Cathedral Ceiling(s), Attic Stairs Pulldown, Soaking Tub, Ceiling - Smooth, Solid Surface Counters, Pantry
- Flooring: Carpet, Ceramic Tile, Hardwood, Luxury Vinyl, Vinyl
- Doors: Storm Door(s)
- Windows: Window Treatments
- Has basement: No
- Attic: Pull Down Stairs,Storage
- Has fireplace: Yes
- Fireplace features: Gas Log
Interior area
- Total interior livable area: 2,972 sqft
- Finished area above ground: 2,972
- Finished area below ground: 0
Property
Parking
- Total spaces: 2
- Parking features: Attached, Garage, Garage Door Opener, Garage Faces Side, 2 Car Attached, Driveway, Attached Garage
- Attached garage spaces: 2
- Has uncovered spaces: Yes
Features
- Levels: Two
- Stories: 2
- Patio & porch: Deck, Porch
- Fencing: Fenced
Lot
- Size: 0.56 Acres
- Features: Corner Lot, Level
- Topography: Level
Details
- Parcel number: 6350006600
- Special conditions: None
Construction
Type & style
- Home type: SingleFamily
- Architectural style: Traditional
- Property subtype: Single Family Residence
Materials
- Stucco
- Foundation: Crawl Space
- Roof: Architectural
Condition
- New construction: No
- Year built: 1996
Utilities & green energy
- Electric: Duke
- Gas: Piedmont
- Sewer: Public Sewer
- Water: Public, Spartanbur
Community & HOA
Community
- Features: Common Areas, Gated, Golf, Water Access, Street Lights, Planned Social Activities, Walking Trails, Private Roads, Community Center, Lake, Trail(s), Park
- Security: Smoke Detector(s)
- Subdivision: Carolina Country Club
HOA
- Has HOA: Yes
- Amenities included: Street Lights
- Services included: Common Area
- HOA fee: $1,872 annually
Location
- Region: Spartanburg
Financial & listing details
- Price per square foot: $227/sqft
- Tax assessed value: $675,000
- Annual tax amount: $2,624
- Date on market: 10/31/2024
- Cumulative days on market: 6 days
Price history
| Date | Event | Price |
|---|---|---|
| 12/4/2024 | Sold | $675,000$227/sqft |
Source:  SAR as distributed by MLS GRID #316884 Report a problem SAR as distributed by MLS GRID #316884 Report a problem | ||
| 11/5/2024 | Pending sale | $675,000$227/sqft |
Source:  Greater Greenville AOR #1540908 Report a problem Greater Greenville AOR #1540908 Report a problem | ||
| 10/31/2024 | Listed for sale | $675,000+105.2%$227/sqft |
Source: SAR as distributed by MLS GRID #316884 Report a problem | ||
| 1/11/2019 | Sold | $329,000$111/sqft |
Source: SAR as distributed by MLS GRID #253827 Report a problem | ||
| 11/14/2018 | Pending sale | $329,000$111/sqft |
Source: Coldwell Banker Caine #253827 Report a problem | ||
| 9/26/2018 | Price change | $329,000-7.3%$111/sqft |
Source: Coldwell Banker Caine #253827 Report a problem | ||
| 7/23/2018 | Listed for sale | $355,000$119/sqft |
Source: COLDWELL BANKER CAINE #253827 Report a problem | ||
Public tax history
| Year | Property taxes | Tax assessment |
|---|---|---|
| 2025 | -- | $27,000 +78.4% |
| 2024 | $2,654 +1.2% | $15,134 |
| 2023 | $2,623 | $15,134 +15% |
| 2022 | -- | $13,160 |
| 2021 | -- | $13,160 |
| 2020 | -- | $13,160 +13.4% |
| 2019 | -- | $11,608 |
| 2018 | $1,735 | $11,608 +2.9% |
| 2017 | $1,735 +6.6% | $11,280 |
| 2016 | $1,628 +0.1% | $11,280 |
| 2015 | $1,627 +5.1% | $11,280 |
| 2014 | $1,548 | $11,280 |
| 2013 | -- | $11,280 |
| 2012 | -- | -- |
| 2011 | -- | $11,109 |
| 2010 | -- | $11,109 |
| 2009 | -- | $11,109 |
| 2008 | -- | $11,109 +15% |
| 2006 | $2,462 | $9,660 |
| 2005 | -- | $9,660 |
| 2004 | $2,411 +1.6% | $9,660 |
| 2003 | $2,373 | $9,660 +3.2% |
| 2002 | -- | $9,360 |
| 2001 | $2,219 +5.9% | $9,360 |
| 2000 | $2,094 | $9,360 |
Find assessor info on the county website
Neighborhood: 29306
Nearby homes
- $444,6004 bd2 ba2.1k sqft505 Bent Creek Ln, Spartanburg, SC 29306Off Market
- $72,000-- bd-- ba-- sqft502 Bent Creek Ln, Spartanburg, SC 29306Off Market
- $490,1003 bd2 ba2.8k sqft506 Bent Creek Ln, Spartanburg, SC 29306Off Market
- $417,1004 bd3 ba2.5k sqft509 Bent Creek Ln, Spartanburg, SC 29306Off Market
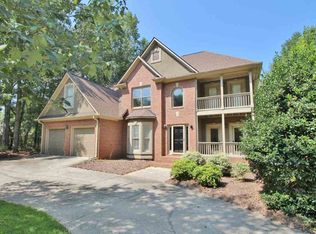
- $607,4004 bd4 ba3.4k sqft728 Black Wolf Run, Spartanburg, SC 29306Off Market
- $648,3005 bd3 ba3.2k sqft737 Black Wolf Run, Spartanburg, SC 29306Off Market
- $441,2004 bd2 ba2.4k sqft510 Bent Creek Ln, Spartanburg, SC 29306Off Market
- $640,1004 bd4 ba3.1k sqft724 Black Wolf Run, Spartanburg, SC 29306Off Market
Nearby schools
GreatSchools rating
- 8/10Roebuck Elementary SchoolGrades: PK-5Distance: 3.4 mi
- 4/10L. E. Gable Middle SchoolGrades: 6-8Distance: 2.9 mi
- 6/10Dorman High SchoolGrades: 9-12Distance: 4.5 mi
Schools provided by the listing agent
- Elementary: 6-Roebuck Pr
- Middle: 6-Gable Middle
- High: 6-Dorman High
Source: SAR as distributed by MLS GRID. This data may not be complete. We recommend contacting the local school district to confirm school assignments for this home.
Get a cash offer in 3 minutes
Find out how much your home could sell for in as little as 3 minutes with a no-obligation cash offer.
Estimated market value
$690,100
Get a cash offer in 3 minutes
Find out how much your home could sell for in as little as 3 minutes with a no-obligation cash offer.
Estimated market value
$690,100
- South Carolina
- Spartanburg County
- Spartanburg
- 29306
- 501 Bent Creek Ln
Nearby cities
Nearby neighborhoods
Nearby zip codes
Other Spartanburg Topics
