Skip main navigation
Off market
  • $1,205,300

    501 Black Locust Circle, Blowing Rock, NC 28605

    3beds
    2,790sqft
    Single Family Residence
    Built in 2016
    0.68 Acres Lot
    $1,205,300 Zestimate®
    $432/sqft
    $4,534 Estimated rent

    Home value

    $1,205,300

    $1.12M - $1.29M

    $4,534/mo

    Zestimate® history
    Loading
    Loading...

    Owner options

    List your home for rent

    $4,534/mo

    Rent Zestimate®

    Find your next renter with Zillow Rental Manager. Plus, with online applications, you can quickly screen prospective tenants – for free.

    Learn more

    $4,534/mo

    Rent Zestimate®

    Refinance and save

    $7,931/mo

    Est. payment

    Refinancing to a lower rate could help reduce your monthly payments and save thousands over the life of the loan.

    See today's rates

    $7,931/mo

    Est. payment

    Explore your selling options

    Work with a Zillow partner agent

    Leverage their expertise and Zillow's premium Showcase listings to get your home seen by more buyers.

    Get started

    List with your own agent

    Get your home in front of millions of buyers by listing it on Zillow.

    Learn how to do it

    Sell it yourself

    Take full control of how buyers see your home on Zillow by listing For Sale by Owner (FSBO).

    List your home

    What's special

    Bamboo floorsSeparate dining roomYellow pine vaulted ceilingsStone patioBaby grand pianoCustom wrought iron railsEnsuite bathroom

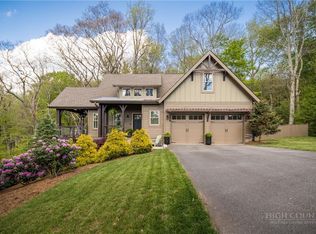
    A view from every room, even the garage! 1 mile to the Blue Ridge Parkway and 1 mile to US 321. Located off Aho Road between Boone & Blowing Rock, this timber, shake and stone accentuated home is turn-key ready. Includes the furniture! Southern exposure. Walk in the foyer to an open floor plan and a south facing mountain view. Custom wrought iron rails on the staircases. Kitchen has natural granite countertops & barn tin panel accent on the island. Walk-in pantry. Did you hear that? It's Tweetsie Railroad's whistle, just started back up for the season. Separate dining room. Great laundry/mud room off the attached oversized finished garage. Primary bedroom on the main floor with ensuite bathroom. Saunter upstairs to two bedrooms & a full bathroom. Downstairs reveals a baby grand piano (yes, it conveys) in the family room, an office and a storage room. Yellow pine vaulted ceilings. Bamboo floors. Freshly painted inside, outside and back porch. Stone patio. Encapsulated crawl space with dehumidifier. Polished sealed concrete floors in insulated two-car garage. Hot/cold water faucet in garage. All new mulch surrounds the house. Sellers are asking for highest & best by 7pm, June 13th.

    This property is not currently displayed as for sale or rent on Zillow. This may be different from what's on other websites or public sources.

    Zillow last checked:

    Listing updated:

    Listed by:

    Virginia Powell 828-295-8485,

    Blowing Rock Real Estate, LLC

    Bought with:

    Kimille Abbey, 317470

    Howard Hanna Allen Tate Realtors Boone

    Source: High Country AOR,MLS#: 242882MLS LogoOriginating MLS: High Country Association of Realtors Inc.

    Facts & features

    Interior

    Bedrooms & bathrooms
    • Bedrooms: 3
    • Bathrooms: 4
    • Full bathrooms: 3
    • 1/2 bathrooms: 1
    Heating
    • Electric, Fireplace(s), Heat Pump, Zoned
    Cooling
    • Central Air, Zoned
    Appliances
    • Included: Dryer, Dishwasher, Exhaust Fan, Electric Water Heater, Gas Range, Microwave, Refrigerator, Warming Drawer, Washer, ENERGY STAR Qualified Appliances
    • Laundry: Washer Hookup, Dryer Hookup, Main Level
    Features
    • Attic, Carbon Monoxide Detector, Pull Down Attic Stairs, Vaulted Ceiling(s)
    • Windows: Casement Window(s), Double Pane Windows, Screens, Vinyl
    • Basement: Crawl Space,Full,Finished,Walk-Out Access
    • Attic: Floored,Pull Down Stairs
    • Number of fireplaces: 1
    • Fireplace features: One, Gas, Stone, Vented, Propane
    Interior area
    • Total structure area: 2,790
    • Total interior livable area: 2,790 sqft
    • Finished area above ground: 1,790
    • Finished area below ground: 1,000

    Property

    Parking
    • Total spaces: 2
    • Parking features: Asphalt, Attached, Driveway, Garage, Two Car Garage, Oversized, Paved, Private
    • Attached garage spaces: 2
    • Has uncovered spaces: Yes
    Features
    • Levels: Three Or More
    • Stories: 3
    • Patio & porch: Covered, Open
    • Exterior features: Paved Driveway
    • Has view: Yes
    • View description: Long Range, Mountain(s), Southern Exposure
    Lot
    • Size: 0.68 Acres
    Details
    • Parcel number: 2828165356000
    • Zoning description: R1,Residential

    Construction

    Type & style
    • Home type: SingleFamily
    • Architectural style: Cottage,Contemporary,Mountain
    • Property subtype: Single Family Residence
    Materials
    • Fiber Cement, Wood Frame
    • Foundation: Basement
    • Roof: Architectural,Shingle
    Condition
    • Year built: 2016

    Utilities & green energy

    • Sewer: Septic Permit 3 Bedroom
    • Water: Shared Well
    • Utilities for property: Cable Available, High Speed Internet Available
    Green energy
    • Energy efficient items: Appliances

    Community & HOA

    Community
    • Features: Long Term Rental Allowed, Short Term Rental Allowed
    • Security: Radon Mitigation System
    • Subdivision: Cross Creek Farm
    HOA
    • Has HOA: Yes
    • HOA fee: $1,100 annually
    Location
    • Region: Blowing Rock

    Financial & listing details

    • Price per square foot: $432/sqft
    • Tax assessed value: $560,300
    • Annual tax amount: $2,141
    • Date on market: 4/27/2023
    • Listing terms: Cash,Conventional,New Loan
    • Road surface type: Paved

    Price history

    DateEventPrice
    8/4/2023Sold$1,115,000-5.9%$400/sqft
    Source: High Country AOR #242882 Report a problem
    6/14/2023Pending sale$1,185,000$425/sqft
    Source: High Country AOR #242882 Report a problem
    5/22/2023Price change$1,185,000-5.2%$425/sqft
    Source: High Country AOR #242882 Report a problem
    4/27/2023Listed for sale$1,250,000+180.9%$448/sqft
    Source: High Country AOR #242882 Report a problem
    7/22/2016Sold$445,000$159/sqft
    Source: Public Record Report a problem

    Public tax history

    YearProperty taxesTax assessment
    2025-- $560,300
    2024$2,165 $560,300
    2023$2,165 +1.1%$560,300
    2022$2,142 +3.9%$560,300 +28.1%
    2021$2,062 $437,500
    2020$2,062 $437,500
    2019$2,062 $437,500
    2018$2,062 +11.9%$437,500
    2017$1,843 $437,500 +234.7%
    2013-- $130,700
    2012-- $130,700
    2011-- $130,700
    Find assessor info on the county website

    Neighborhood: 28605

    Nearby schools

    GreatSchools rating
    Schools provided by the listing agent
    • Elementary: Blowing Rock
    • High: Watauga

    Source: High Country AOR. This data may not be complete. We recommend contacting the local school district to confirm school assignments for this home.

    Get a cash offer in 3 minutes
    Find out how much your home could sell for in as little as 3 minutes with a no-obligation cash offer.
    Estimated market value
    $1,205,300
    Get a cash offer in 3 minutes
    Find out how much your home could sell for in as little as 3 minutes with a no-obligation cash offer.
    Estimated market value
    $1,205,300