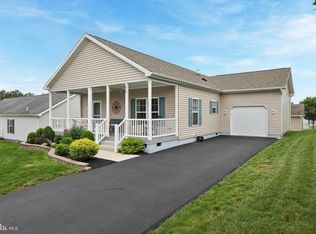
Step into this cheerful corner home in the friendly over-55 community of Blue Bell Springs. You’ll love how much natural light fills every room, making the whole space feel warm and inviting. There are two roomy bedrooms and a flexible den that’s perfect for an office, cozy reading spot, or extra guest space. The bright living room flows right into the dining area—great for hosting friends and family. The spacious eat-in kitchen has a handy island, tons of cabinets, and a sunny breakfast nook that’s ideal for morning coffee or casual meals. The master suite is a real treat, with a walk-in shower and a huge closet for all your things. From the den, step out onto the deck to relax or entertain outdoors. The oversized garage is perfect for hobbies, storage, or projects. This home has been meticulously maintained by the original owners with regularly scheduled routine maintenance on all of the systems. Solar panels installed in 2017 keep utility costs at a minimum. Living here means enjoying beautiful landscaping, welcoming neighbors, and easy access to local shops, restaurants, and fun activities. Don’t miss your chance to make this happy, light-filled home yours—come see it for yourself.
Sold for $449,900
$449,900
501 Blue Bell Springs Dr, Blue Bell, PA 19422
2beds
1,696sqft
Manufactured Home
Built in 2015
-- sqft lot
$452,600 Zestimate®
$265/sqft
$3,025 Estimated rent
Home value
$452,600
$421,000 - $484,000
$3,025/mo
Zestimate® history
Owner options
List your home for rent
$3,025/mo
Rent Zestimate®
Find your next renter with Zillow Rental Manager. Plus, with online applications, you can quickly screen prospective tenants – for free.
$3,025/mo
Rent Zestimate®
Refinance and save
$2,909/mo
Est. payment
Refinancing to a lower rate could help reduce your monthly payments and save thousands over the life of the loan.
$2,909/mo
Est. payment
Explore your selling options
Work with a Zillow partner agent
Leverage their expertise and Zillow's premium Showcase listings to get your home seen by more buyers.
Get startedList with your own agent
Get your home in front of millions of buyers by listing it on Zillow.
Learn how to do itSell it yourself
Take full control of how buyers see your home on Zillow by listing For Sale by Owner (FSBO).
List your homeWhat's special
Beautiful landscapingCheerful corner homeTwo roomy bedroomsTons of cabinetsSpacious eat-in kitchen
Zillow last checked:
Listing updated:
Listed by:
Paula Seaner 610-331-7558,
Realty One Group Restore - BlueBell
Bought with:
Patrick Fay, RS301790
Keller Williams Realty - Moorestown
Source: Bright MLS,MLS#: PAMC2163468
Facts & features
Interior
Bedrooms & bathrooms
- Bedrooms: 2
- Bathrooms: 2
- Full bathrooms: 2
- Main level bathrooms: 2
- Main level bedrooms: 2
Basement
- Area: 0
Heating
- Central, Natural Gas
Cooling
- Central Air, Natural Gas
Appliances
- Included: Gas Water Heater
Features
- Bathroom - Walk-In Shower, Bathroom - Tub Shower, Breakfast Area, Ceiling Fan(s), Combination Kitchen/Dining, Family Room Off Kitchen, Formal/Separate Dining Room, Walk-In Closet(s), Kitchen Island, Eat-in Kitchen
- Flooring: Wood
- Windows: Window Treatments
- Has basement: No
- Has fireplace: No
Interior area
- Total structure area: 1,696
- Total interior livable area: 1,696 sqft
- Finished area above ground: 1,696
- Finished area below ground: 0
Property
Parking
- Total spaces: 1
- Parking features: Garage Faces Front, Garage Door Opener, Oversized, Attached, Driveway
- Attached garage spaces: 1
- Has uncovered spaces: Yes
Accessibility
- Accessibility features: None
Features
- Levels: One
- Stories: 1
- Pool features: None
Details
- Additional structures: Above Grade, Below Grade
- Parcel number: 660001527144
- Lease amount: $650
- Zoning: R9
- Special conditions: Standard
Construction
Type & style
- Home type: MobileManufactured
- Architectural style: Ranch/Rambler
- Property subtype: Manufactured Home
Materials
- Vinyl Siding
- Foundation: Crawl Space
- Roof: Shingle
Condition
- Excellent
- New construction: No
- Year built: 2015
Utilities & green energy
- Sewer: Public Sewer
- Water: Public
Community & HOA
Community
- Senior community: Yes
- Subdivision: Blue Bell Springs
HOA
- Has HOA: Yes
- Services included: Trash, Snow Removal, Sewer, Maintenance Grounds, Common Area Maintenance
Location
- Region: Blue Bell
- Municipality: WHITPAIN TWP
Financial & listing details
- Price per square foot: $265/sqft
- Tax assessed value: $81,420
- Annual tax amount: $2,837
- Date on market: 12/10/2025
- Listing agreement: Exclusive Agency
- Listing terms: Cash
- Ownership: Land Lease
Price history
| Date | Event | Price |
|---|---|---|
| 2/3/2026 | Sold | $449,900$265/sqft |
Source:  Bright MLS #PAMC2163468 Report a problem Bright MLS #PAMC2163468 Report a problem | ||
| 1/7/2026 | Contingent | $449,900$265/sqft |
Source: Bright MLS #PAMC2163468 Report a problem | ||
| 12/10/2025 | Listed for sale | $449,900+51.9%$265/sqft |
Source: Bright MLS #PAMC2163468 Report a problem | ||
| 9/13/2017 | Sold | $296,100$175/sqft |
Source: Agent Provided Report a problem | ||
Public tax history
| Year | Property taxes | Tax assessment |
|---|---|---|
| 2025 | $2,662 +8% | $81,420 |
| 2024 | $2,466 | $81,420 |
| 2023 | $2,466 +3.6% | $81,420 |
| 2022 | $2,380 +3.1% | $81,420 |
| 2021 | $2,309 +2.6% | $81,420 |
| 2020 | $2,251 +2.1% | $81,420 |
| 2019 | $2,205 +2.2% | $81,420 |
| 2018 | $2,158 +4.1% | $81,420 |
| 2017 | $2,073 +2.1% | $81,420 |
| 2016 | $2,030 | $81,420 |
| 2015 | -- | -- |
| 2014 | -- | -- |
| 2013 | -- | -- |
| 2012 | -- | -- |
| 2011 | -- | -- |
| 2010 | -- | -- |
| 2009 | -- | -- |
| 2008 | -- | -- |
| 2007 | -- | -- |
| 2006 | -- | -- |
| 2005 | -- | -- |
Find assessor info on the county website
Neighborhood: 19422
Nearby homes
- $419,6002 bd2 ba1.7k sqft503 Blue Bell Springs Dr, Blue Bell, PA 19422Off Market
- $385,0002 bd2 ba1.2k sqft414 Honeysuckle Ln, Blue Bell, PA 19422Sold
- $480,0002 bd2 ba1.5k sqft505 Blue Bell Springs Dr, Blue Bell, PA 19422Off Market
- $411,1002 bd2 ba1.7k sqft500 Blue Bell Springs Dr, Blue Bell, PA 19422Off Market
- $414,1002 bd2 ba1.7k sqft416 Honeysuckle Ln, Blue Bell, PA 19422Off Market
- $394,0002 bd2 ba1.6k sqft415 Delphinium Way, Blue Bell, PA 19422Sold
- $432,0002 bd2 ba1.7k sqft411 Honeysuckle Ln, Blue Bell, PA 19422Sold
- $414,9002 bd2 ba1.7k sqft413 Honeysuckle Ln, Blue Bell, PA 19422Off Market
Nearby schools
GreatSchools rating
- 8/10Blue Bell El SchoolGrades: K-5Distance: 1.2 mi
- 8/10Wissahickon Middle SchoolGrades: 6-8Distance: 2.9 mi
- 9/10Wissahickon Senior High SchoolGrades: 9-12Distance: 2.8 mi
Schools provided by the listing agent
- District: Wissahickon
Source: Bright MLS. This data may not be complete. We recommend contacting the local school district to confirm school assignments for this home.
Get a cash offer in 3 minutes
Find out how much your home could sell for in as little as 3 minutes with a no-obligation cash offer.
Estimated market value
$452,600
Get a cash offer in 3 minutes
Find out how much your home could sell for in as little as 3 minutes with a no-obligation cash offer.
Estimated market value
$452,600
- Pennsylvania
- Montgomery County
- Blue Bell
- 19422
- 501 Blue Bell Springs Dr
Nearby cities
Nearby zip codes
Other Blue Bell Topics
